
BEDS3
BATHS2 full
SQUARE FEET1,328
MLS#8813540
STATUSActive
PROPERTY TYPEResidential - Single Family
SUBDIVISIONViewpoint At Williamson Creek
SCHOOLDel Valle ISD
Property Description
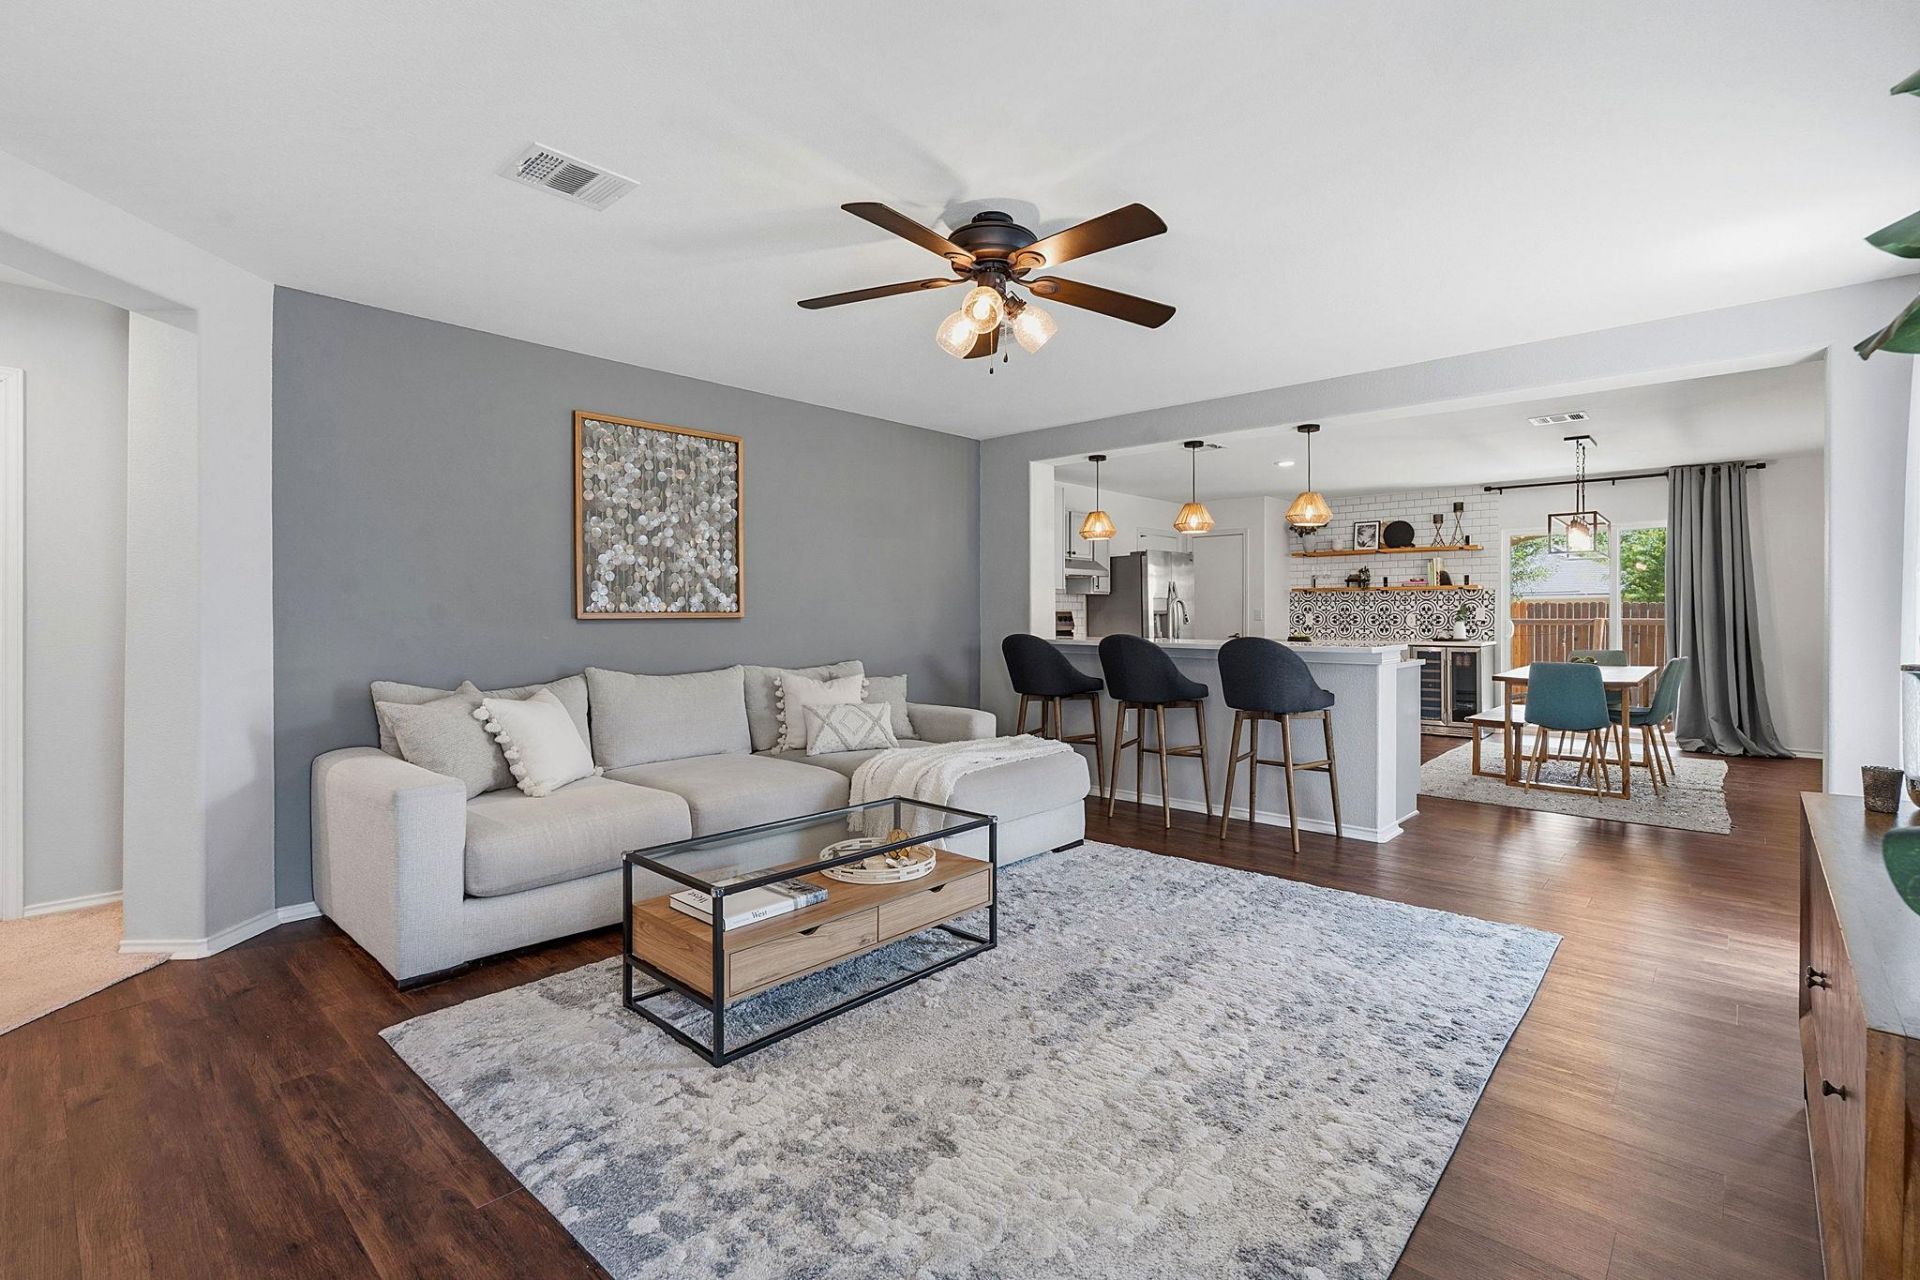
Beautifully updated and move-in ready, this inviting home features a bright, open floor plan with stylish finishes throughout. The gorgeous kitchen has been renovated with new cabinetry, countertops, flooring, and appliances. With a spacious island, an eat-in dining area, a gorgeous backsplash, and open shelving, it truly is the heart of the home. Additional updates have been done throughout the main living space, bedrooms, and bathrooms, creating a fresh, cohesive feel that is both comfortable and welcoming. The fenced-in front and back yard offer additional space to relax, entertain, or enjoy time outdoors. Conveniently located with easy access to I-35, Downtown Austin, and Austin-Bergstrom International Airport, this home offers a wonderful combination of style, comfort, and accessibility.
Property Features
Property Type: Residential - Single Family
Cooling: Central Air
Fenced: Yes
Garage: 1
Heating: Central, Electric
Lot Size: 0.15 Acres
Roof Type: Composition
Stories: 1.0
Taxes: $6,657
Year Built: 2004
Amenities
Breakfast Bar
Kitchen Island
No Interior Steps
Open Floorplan
Pantry
Primary Bedroom on Main
Feature Descriptions
Appliances: Dishwasher, Disposal, Free-Standing Range
Area #: 11
Community Features: Curbs, Sidewalks
Exterior: Stucco
Fencimg: Fenced, Privacy, Wood
Flood Plain: No
Flooring: Carpet, Laminate, Tile
HOA Fee: $230/ Annually
Lot: Alley Access, Back Yard, Curbs, Front Yard, Public Maintained Road, Trees-Sparse
Lot Dimensions: 6383
Parcel#: 03180602230000
Parking: Garage
Parking Notes: Garage
Patio/Porch: Patio
Restrictions: Deed Restrictions
Security: Smoke Detector(s)
Sewer: Public Sewer
Utilities: Electricity Available
Water: Public
Window: Window Coverings
Local Schools
High School: Del Valle
Middle School: Ojeda
Elementary School: Smith
School District: Del Valle ISD
Listed By / Shown By
Listed By
Agency Name: Compass RE Texas, LLC
Agency Phone: (512) 575-3644
Shown By
Agency Title: Realty Capital City
Agency Phone: 512-744-4600

Estimate Your Payment
Estimated Payment
$ 1,372.85 per month $723.31 Principal & Interest $554.75 Property Tax $94.79 Homeowner's Insurance
5407 Viewpoint Dr | MLS# 8813540
This single family home located at 5407 Viewpoint Dr, Austin, TX 78744 is currently listed for sale with an asking price of $325,000. This property was built in 2004 and has 3 bedrooms and 2 full baths with 1328 sq. ft. Viewpoint Dr is located in the Viewpoint At Williamson Creek subdivision within the Del Valle ISD school district. Search Viewpoint At Williamson Creek real estate on www.rmcapitalcity.com today.