
BEDS3
BATHS2 full
SQUARE FEET1,413
MLS#8613149
STATUSActive
PROPERTY TYPEResidential - Single Family
SUBDIVISIONThe Grove at Bull Creek
SCHOOLTaylor ISD
Property Description
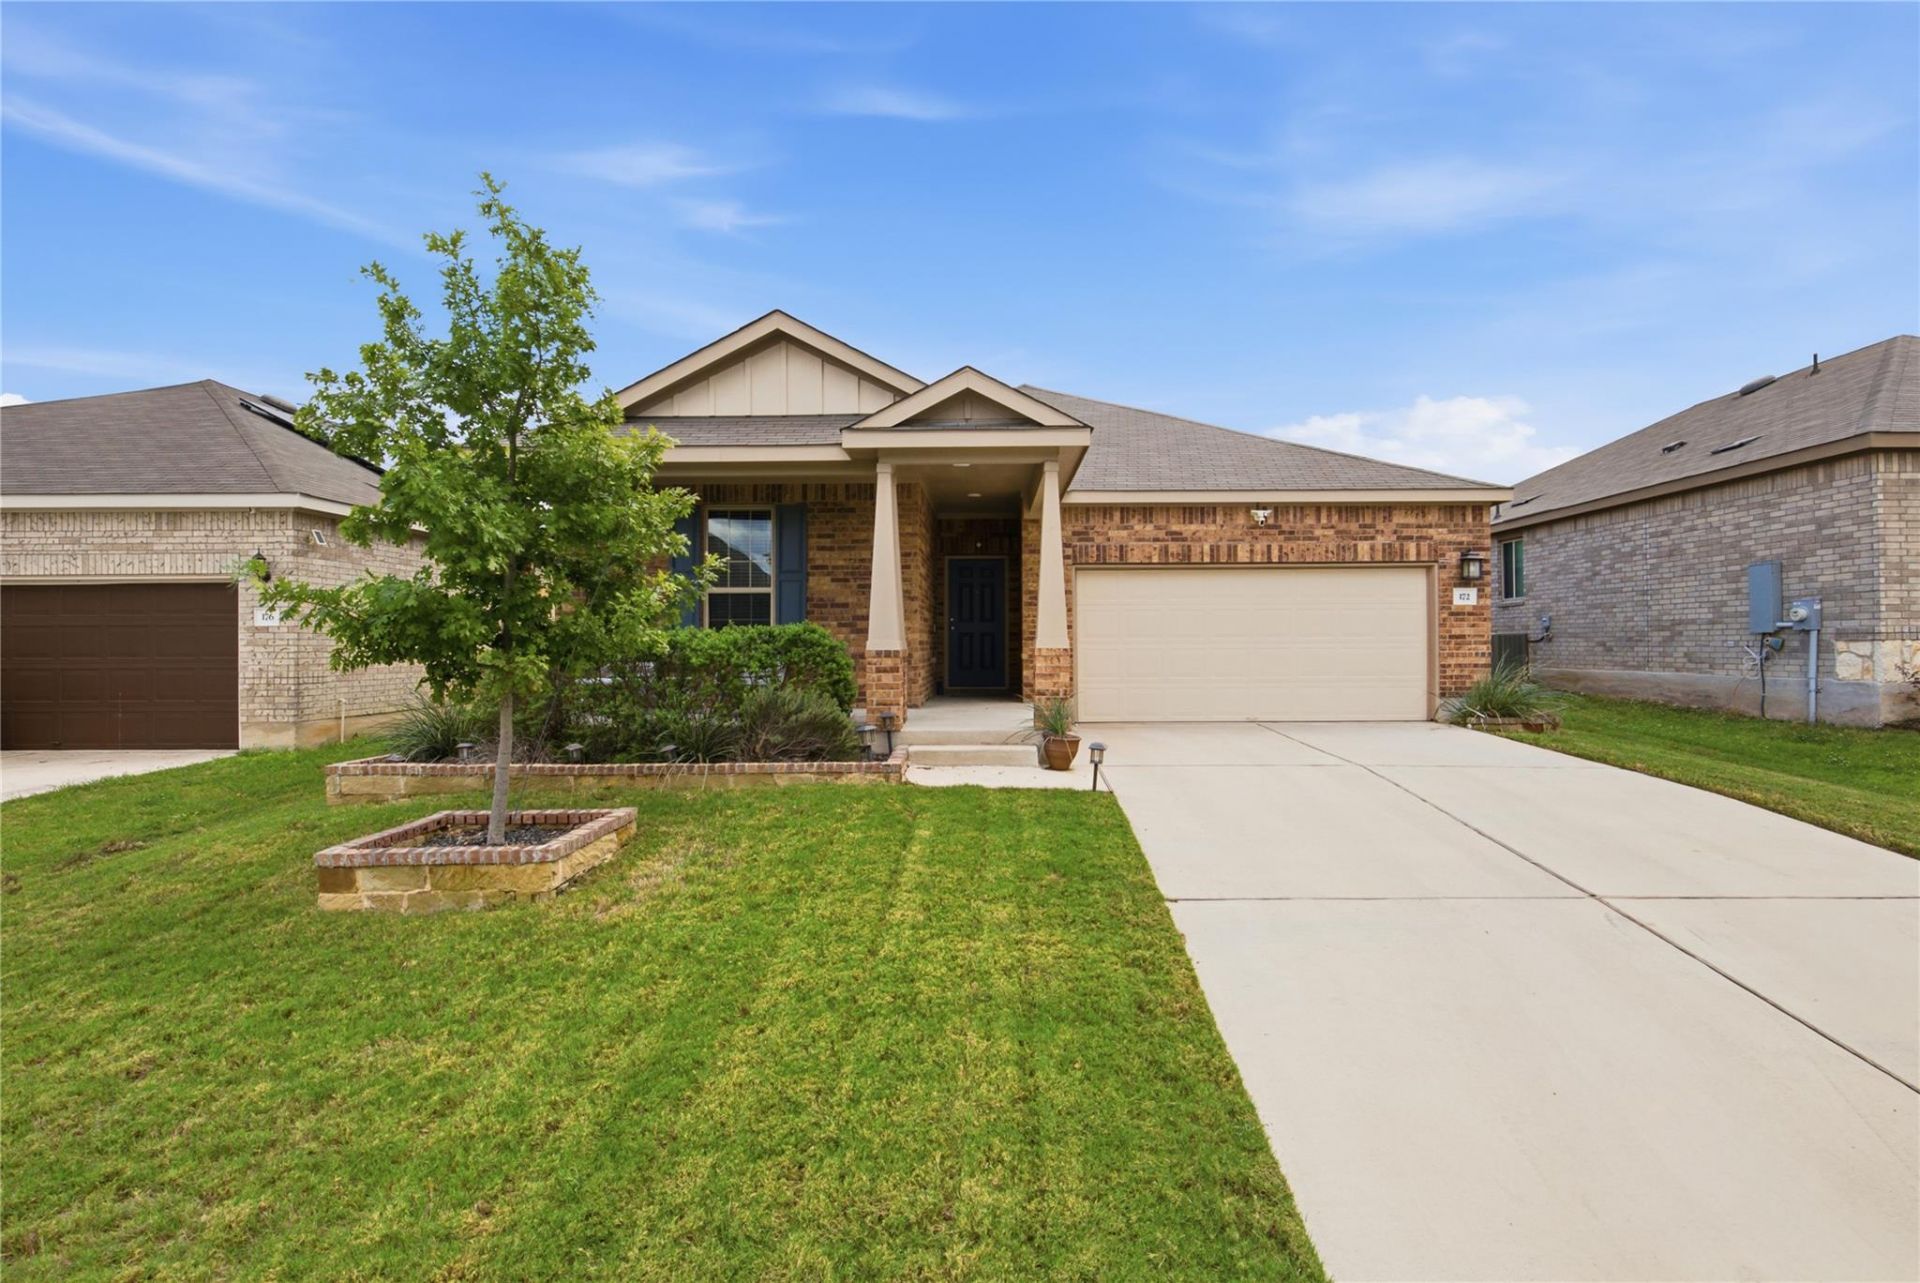
Built in 2022, this charming bungalow style CENTEX home is located in the small community of The Grove at Bull Creek. Best known for it's street names derived from characters and terms from the sitcom FRIENDS. This community boasts a wooded walking trail that connects to the city park trail, a sand volleyball court and open field with playground and BBQ where residents gather for community events. Close to schools and located in the historic and quaint city of Taylor, minutes from the SAMSUNG semiconductor facility and the technology and logistics corridor along Hwy 79 from Hutto. Jump on the toll road into Austin or take the back roads to beautiful Georgetown or on to the historic Texas Independence Trail to Brenham. Corps of Engineers Park and campground is about a 15 minute drive. Or just enjoy your fenced backyard with extended back patio and privacy panels. Book a showing and prepare to move in!
Property Features
Property Type: Residential - Single Family
Cooling: Ceiling Fan(s), Central Air, Electric, ENERGY STAR Qu
Garage: 2
Heating: Central
Lot Size: 0.13 Acres
Roof Type: Shingle
Stories: 1.0
Taxes: $6,389
Year Built: 2022
Amenities
Quartz Counters
Double Vanity
Electric Dryer Hookup
Eat-in Kitchen
Entrance Foyer
High Speed Internet
Kitchen Island
No Interior Steps
Open Floorplan
Pantry
Primary Bedroom on Main
Recessed Lighting
Storage
Walk-In Closet(s)
Washer Hookup
Exterior Steps
Lighting
Private Yard
Feature Descriptions
Appliances: Built-In Electric Oven, Built-In Electric Range, Dishwasher, Refrigerator, Self Cleaning Oven, Vented Exhaust Fan, Electric Water Heater
Area #: TCT
Community Features: Common Grounds, Curbs, High Speed Internet, Park, Playground, Sidewalks, Street Lights, Underground Utilities
Exterior: Brick
Fencimg: Back Yard
Flood Plain: No
Flooring: Carpet, Vinyl
HOA Fee: $100/ Quarterly
Laundry: Electric Dryer Hookup, Washer Hookup
Lot: Back Yard, Curbs, Few Trees, Landscaped, Sprinkler - Automatic, Sprinkler - Back Yard, Sprinklers In Front, Sprinkler - In-ground, Sprinkler - Rain Sensor, Sprinkler - Side Yard, Trees-Small (Under 20 Ft)
Parcel#: 130606020D0019
Parking: Garage Faces Front
Parking Notes: Garage Faces Front
Patio/Porch: Covered, Rear Porch
Sewer: Public Sewer
Special View Info: Neighborhood
Utilities: Cable Available, Electricity Available, Internet-Cable, Internet-Fiber, Sewer Connected, Water Connected
Water: Public
Local Schools
High School: Taylor
Middle School: Taylor
Elementary School: Naomi Pasemann
School District: Taylor ISD
Listed By / Shown By
Listed By
Agency Name: JBGoodwin REALTORS WC
Agency Contact: (512) 502-7705
Shown By
Agency Title: Realty Capital City
Agency Phone: 512-744-4600

Estimate Your Payment
Estimated Payment
$ 1,275.00 per month $656.54 Principal & Interest $532.42 Property Tax $86.04 Homeowner's Insurance
172 Gunther Way | MLS# 8613149
This single family home located at 172 Gunther Way , Taylor, TX 76574 is currently listed for sale with an asking price of $295,000. This property was built in 2022 and has 3 bedrooms and 2 full baths with 1413 sq. ft. Gunther Way is located in the The Grove at Bull Creek subdivision within the Taylor ISD school district. Search The Grove At Bull Creek real estate on www.rmcapitalcity.com today.