
BEDS3
BATHS2 full 1 partial
SQUARE FEET2,523
MLS#8387693
STATUSActive
PROPERTY TYPEResidential - Single Family
SUBDIVISIONCircle C Ranch Phs C
SCHOOLAustin ISD
Property Description
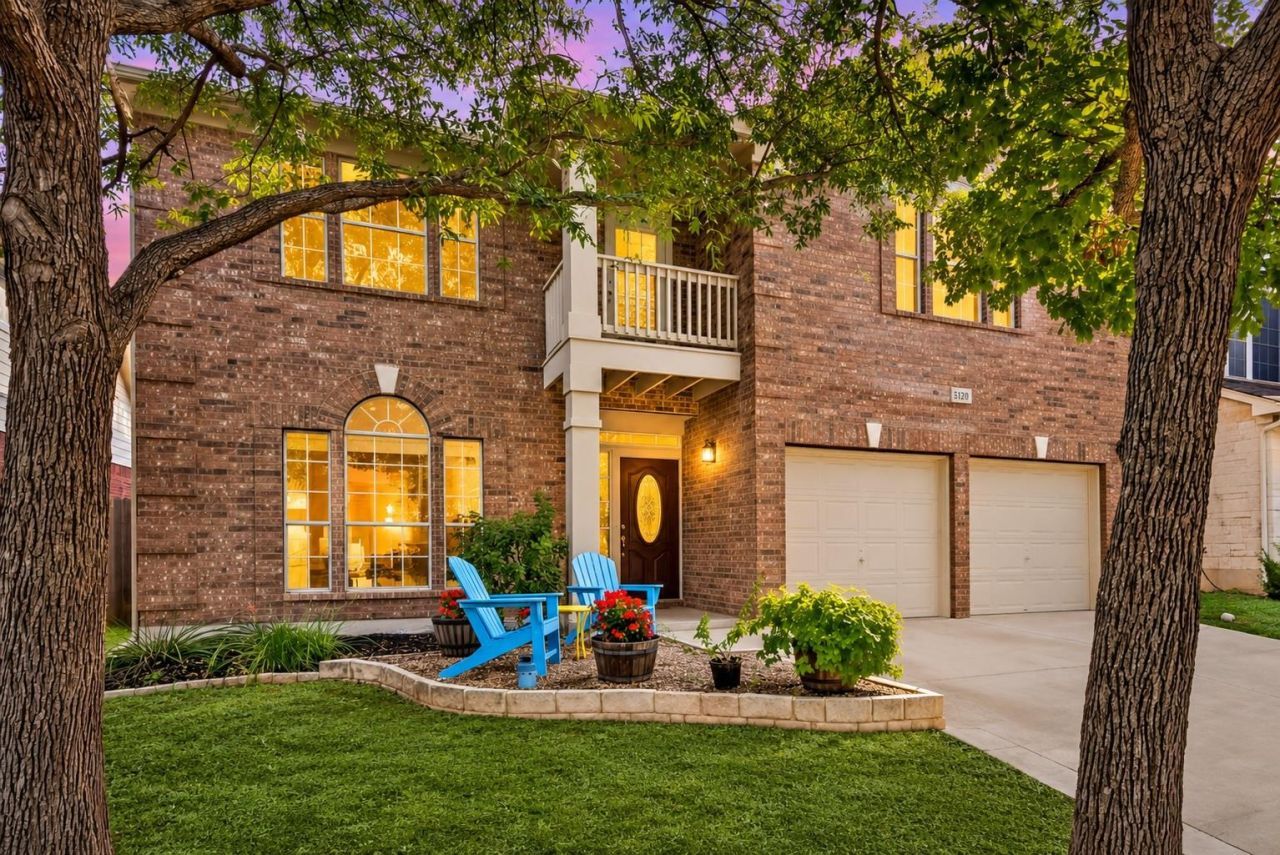
Beautifully Updated | Wonderful Community | Exceptional Lifestyle | Over $115K in improvements including 2026 window glass replacement, 2025 upstairs HVAC, 2021 roof, 2019 water heater, and a modern renovated primary bath. Timeless neighborhood charm meets comfortable, elevated living in this beautifully maintained 3-bed, 2.5-bath home offering 2,523 sq ft. Nestled among majestic oak trees in highly sought-after Circle C Ranch Wildflower Park, this light-filled home boasts thoughtful updates, inviting spaces, and a true connection to the outdoors. An inviting foyer welcomes you to an open floor plan with multiple living and dining spaces, wonderful sight lines, and effortless flow for entertaining and everyday living. Abundant windows frame beautiful oak trees and fill the home with natural light. The welcoming living room features a fireplace and hand-scraped wood floors adding warmth and character. The open eat-in kitchen offers granite countertops, center island, pantry, abundant cabinetry, stainless appliances, and backyard views.Upstairs, a spacious flex room with adjoining balcony offers endless possibilities. The primary suite is a luxurious retreat within the home that provides an abundance of bonus space ideal for a private sitting area, office, or fitness zone. The spa inspired ensuite features a dual vanity, expansive walk-in shower, elevated finishes, and huge walk-in closet.Outdoor living becomes a natural extension of the home, with an expansive deck space shaded by a century old oak tree and a large firepit area perfect for gathering with friends and family. Circle C offers a wonderful sense of community, miles of trails, parks, and pools. Zoned to acclaimed schools- Kiker, Gorzycki, and Bowie, with easy Mopac access. Enjoy nearby LBJ Wildflower Center, the Veloway, Violet Crown Trail, Grey Rock Golf & Tennis Club, shops, restaurants and H-E-B. Come experience the lifestyle that makes Circle C so desirable. Schedule your private showing today!
Upcoming Open Houses
Open House Saturday November 21st, 11:00am - 1:00pm
Open House Sunday November 22nd, 3:00pm - 5:00pm
Property Features
Property Type: Residential - Single Family
Cooling: Central Air
Fireplaces: 1
Garage: 2 car attached
Heating: Central
Lot Size: 0.13 Acres
Roof Type: Composition
Stories: 2.0
Taxes: $12,603
Year Built: 2001
Amenities
Ceiling Fan(s)
Coffered Ceiling(s)
Granite Counters
Eat-in Kitchen
Entrance Foyer
Interior Steps
Kitchen Island
Multiple Dining Areas
Multiple Living Areas
Open Floorplan
Pantry
Recessed Lighting
Walk-In Closet(s)
Wired for Sound
Gutters Full
Feature Descriptions
Appliances: Dishwasher, Disposal, Dryer, Gas Cooktop, Microwave, Free-Standing Electric Oven, Plumbed For Ice Maker, Free-Standing Gas Range, Refrigerator, Free-Standing Refrigerator, Stainless Steel Appliance(s), Washer, Gas Water Heater
Area #: SWE
Community Features: Clubhouse, Cluster Mailbox, Common Grounds, Curbs, Golf, Google Fiber, Park, Picnic Area, Planned Social Activities, Playground, Pool, Tennis Court(s), Trash Pickup - Door to Door
Days on Site: 1
Exterior: Masonry â?? All Sides
Fencimg: Privacy, Wood
Fireplace: Gas Log, Living Room
Flood Plain: No
Flooring: Carpet, Tile, Wood
HOA Fee: $1075/ Annually
Lot: Back Yard, Front Yard, Level, Trees-Large (Over 40 Ft), Trees-Medium (20 Ft - 40 Ft)
Parcel#: 04223605030000
Parking: Attached, Door-Multi, Driveway, Garage, Garage Door Opener, Garage Faces Front, Inside Entrance, Kitchen Level
Parking Notes: Attached, Door-Multi, Driveway, Garage, Garage Door Op
Patio/Porch: Deck, Front Porch
Restrictions: Deed Restrictions
Security: yes
Security: Security System Owned, Smoke Detector(s)
Sewer: Public Sewer
Special View Info: Neighborhood
Utilities: Electricity Available, Natural Gas Available, Water Available
Water: Public
Window: Blinds, Window Treatments
Local Schools
High School: Bowie
Middle School: Gorzycki
Elementary School: Kiker
School District: Austin ISD
Listed By / Shown By
Listed By
Agency Name: Coldwell Banker Realty
Agency Phone: (512) 328-8200
Shown By
Agency Title: Realty Capital City
Agency Phone: 512-744-4600

Estimate Your Payment
Estimated Payment
$ 2,809.54 per month $1,555.45 Principal & Interest $1,050.25 Property Tax $203.85 Homeowner's Insurance
5120 Bluestar Dr | MLS# 8387693
This single family home located at 5120 Bluestar Dr, Austin, TX 78739 is currently listed for sale with an asking price of $698,900. This property was built in 2001 and has 3 bedrooms and 2 full and 1 partial baths with 2523 sq. ft. Bluestar Dr is located in the Circle C Ranch Phs C subdivision within the Austin ISD school district. Search Circle C Ranch Phs C real estate on www.rmcapitalcity.com today.