
BEDS4
BATHS2 full 1 partial
SQUARE FEET2,870
MLS#8067763
STATUSActive
PROPERTY TYPEResidential - Single Family
SUBDIVISIONPreserve At Four Points Centre
SCHOOLLeander ISD
Property Description
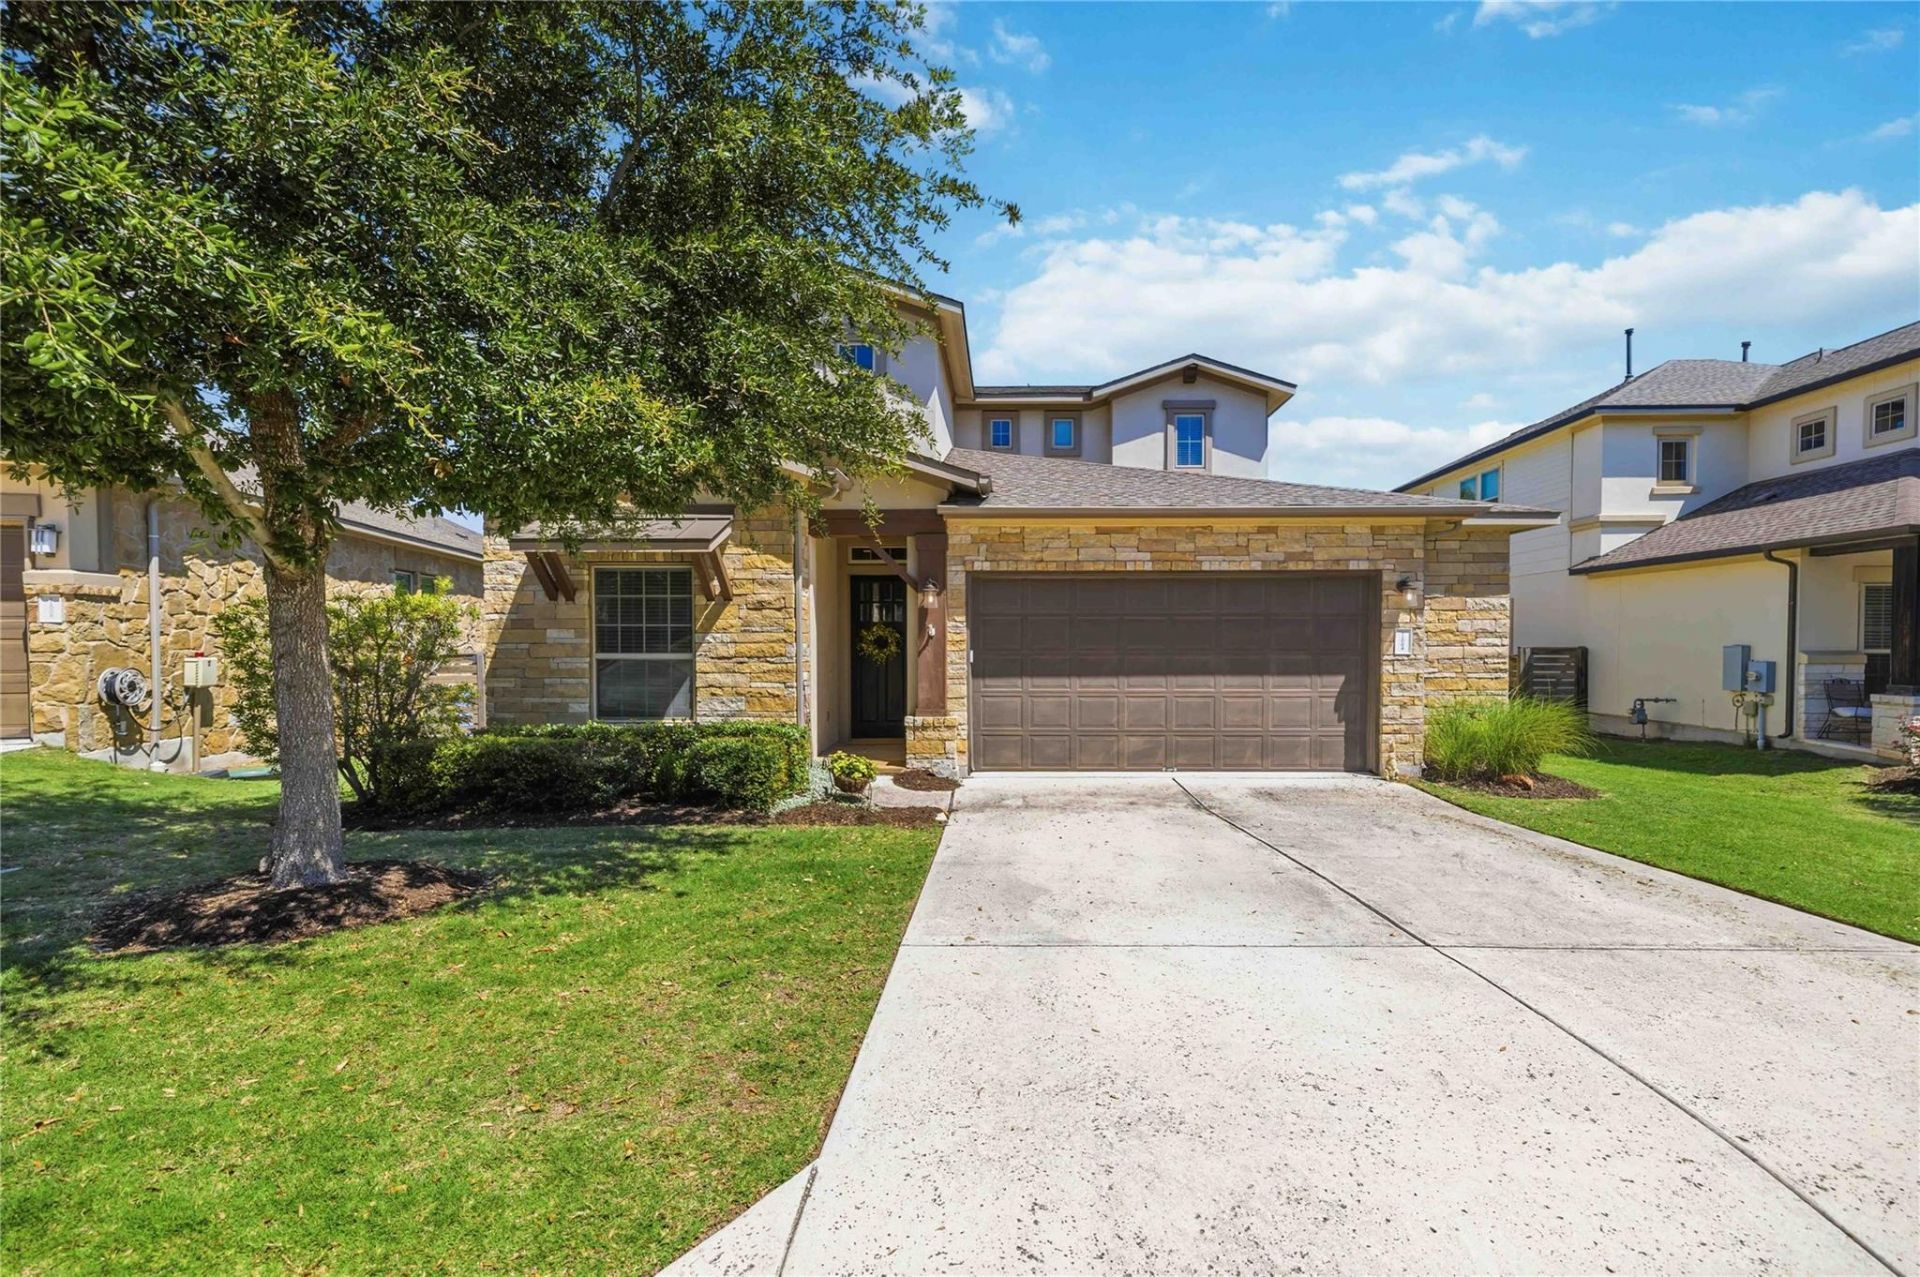
Beautifully maintained two-story home offering a comfortable and functional layout. The spacious living area flows seamlessly into the kitchen, creating an inviting space for everyday living and entertaining. The kitchen features a center island and convenient access to a cozy patio just off the living room, perfect for enjoying your morning coffee or relaxing outdoors. The primary suite provides a private retreat with a full bathroom featuring a separate garden tub and shower. Step outside to the backyard where a deck area offers additional space for outdoor dining, entertaining, or simply unwinding. Combining charm, comfort, and thoughtful living spaces, this home is ready to be enjoyed.Discounted rate options and no lender fee future refinancing may be available for qualified buyers of this home
Property Features
Property Type: Residential - Single Family
Cooling: Central Air
Garage: 2
Heating: Central
Lot Size: 0.19 Acres
Roof Type: Asbestos Shingle
Stories: 2.0
Taxes: $14,837
Year Built: 2015
Amenities
Primary Bedroom on Main
Garden
Feature Descriptions
Accessibility: Accessible Washer/Dryer
Appliances: Built-In Range, Microwave, Refrigerator
Area #: NW
Community Features: Park
Days on Site: 13
Exterior: Stucco
Fencimg: Back Yard
Flood Plain: No
Flooring: Carpet, Tile
HOA Fee: $190/ Monthly
Lot: Back to Park/Greenbelt, Garden, Private
Parcel#: 01542802570000
Parking: Additional Parking, Off Site
Parking Notes: Additional Parking, Off Site
Patio/Porch: Deck, Rear Porch, Terrace
Restrictions: Building Size, Building Style, City Restrictions
Sewer: Public Sewer
Special View Info: Garden, Hill Country, Skyline, Trees/Woods
Utilities: Electricity Available
Water: Public
Local Schools
High School: Vandegrift
Middle School: Four Points
Elementary School: River Place
School District: Leander ISD
Listed By / Shown By
Listed By
Agency Name: Orchard Brokerage
Agency Contact: (512) 264-4917
Shown By
Agency Title: Realty Capital City
Agency Phone: 512-744-4600

Estimate Your Payment
Estimated Payment
$ 2,985.89 per month $1,546.77 Principal & Interest $1,236.42 Property Tax $202.71 Homeowner's Insurance
11004 Cut Plains Loop | MLS# 8067763
This single family home located at 11004 Cut Plains Loop, Austin, TX 78726 is currently listed for sale with an asking price of $695,000. This property was built in 2015 and has 4 bedrooms and 2 full and 1 partial baths with 2870 sq. ft. Cut Plains Loop is located in the Preserve At Four Points Centre subdivision within the Leander ISD school district. Search Preserve At Four Points Centre real estate on www.rmcapitalcity.com today.