
BEDS4
BATHS3 full
SQUARE FEET2,339
MLS#7713243
STATUSActive
PROPERTY TYPEResidential - Single Family
SUBDIVISIONParkside on the River
SCHOOLGeorgetown ISD
Property Description
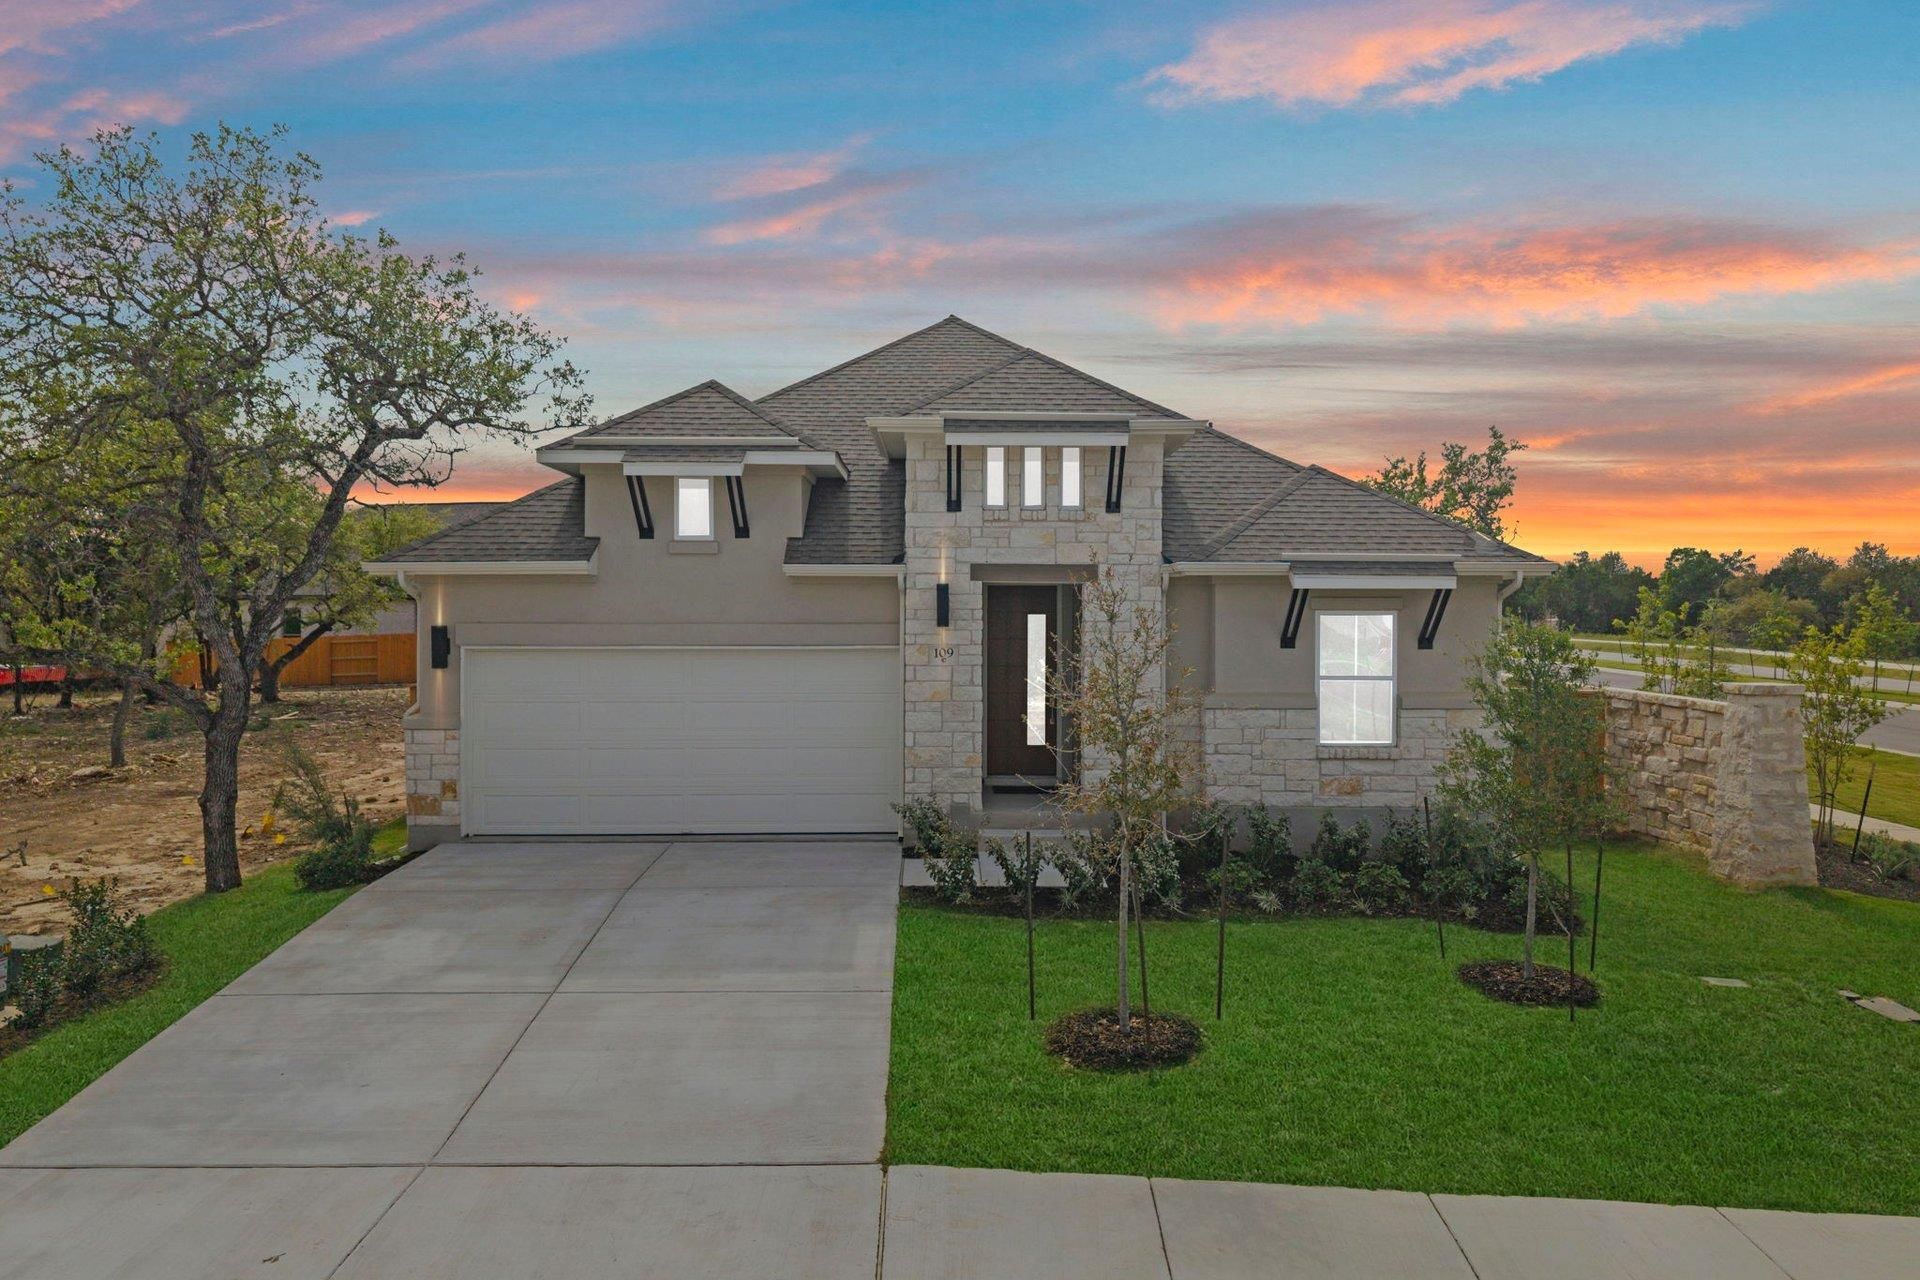
New Coventry Home! 104 Peaceful Serenity Drive, Georgetown, TX 78628 Coventry Homes | Parkside on the River ? 50 Homesites Discover the Somerset floor plan by Coventry Homes in the highly sought-after Parkside on the River?one of Georgetowns premier master-planned communities. Designed with both style and livability in mind, this home features a spacious open-concept layout where the kitchen, living, and dining areas come together to create the perfect setting for entertaining or everyday comfort. The private primary suite offers a quiet retreat, while well-sized secondary bedrooms provide flexibility for guests, a home office, or growing needs. Every detail is thoughtfully planned to maximize space and function. Parkside on the River is known for its scenic Hill Country setting, planned amenities, and convenient access to shopping, dining, and major roadways. Opportunities in this community are in high demand?dont miss your chance to own in one of Georgetowns most desirable neighborhoods.
Upcoming Open Houses
Open House Wednesday May 27th, 1:00pm - 4:00pm
Open House Thursday May 28th, 1:00pm - 4:00pm
Open House Friday May 29th, 1:00pm - 4:00pm
Open House Saturday May 30th, 1:00pm - 4:00pm
Open House Sunday May 31st, 1:00pm - 4:00pm
Property Features
Property Type: Residential - Single Family
Cooling: Central Air
Fenced: Yes
Garage: 2
Heating: Central
Lot Size: 0.16 Acres
Roof Type: Composition
Stories: 1.0
Taxes: $14,578
Year Built: 2026
Amenities
Double Vanity
High Ceilings
Kitchen Island
Recessed Lighting
Primary Bedroom on Main
Open Floorplan
Pantry
Walk-In Closet(s)
Smart Thermostat
Study/Home Office
Gutters Partial
Lighting
Pest Tubes in Walls
Feature Descriptions
Appliances: Built-In Electric Oven, Dishwasher, Disposal, Exhaust Fan, Gas Cooktop, Microwave, Self Cleaning Oven, Stainless Steel Appliance(s), Vented Exhaust Fan, Tankless Water Heater
Area #: GTW
Community Features: Common Grounds, Park, Picnic Area, Playground, Pool, Street Lights, Underground Utilities, See Remarks
Days on Site: 19
Exterior: Concrete, Frame, Glass, Attic/Crawl Hatchway(s) Insul
Fencimg: Fenced, Wood
Flood Plain: No
Flooring: Carpet, Tile, Wood
HOA Fee: $840/ Annually
Lot: Back Yard, Curbs, Front Yard, Landscaped, Sprinkler - Automatic, Sprinkler - Back Yard, Sprinklers In Front, Sprinkler - In-ground, Sprinkler - Side Yard, Subdivided, Trees-Small (Under 20 Ft), See Remarks
Parcel#: 109PeacefulSerenityDrive
Parking: Garage, Garage Door Opener, See Remarks
Parking Notes: Garage, Garage Door Opener, See Remarks
Patio/Porch: Covered, Patio, Rear Porch
Restrictions: Deed Restrictions, Development Type
Security: Smoke Detector(s)
Sewer: Municipal Utility District (MUD)
Special View Info: Neighborhood
Utilities: Electricity Connected, Natural Gas Connected, Underground Utilities, Water Connected, See Remarks
Water: Municipal Utility District (MUD)
Window: Double Pane Windows, Screens, Vinyl Windows, See Remarks
Local Schools
High School: East View
Middle School: James Tippit
Elementary School: Wolf Ranch Elementary
School District: Georgetown ISD
Listed By / Shown By
Listed By
Agency Name: New Home Now
Agency Phone: (512) 960-4705
Shown By
Agency Title: Realty Capital City
Agency Phone: 512-744-4600

Estimate Your Payment
Estimated Payment
$ 2,750.09 per month $1,357.37 Principal & Interest $1,214.83 Property Tax $177.89 Homeowner's Insurance
109 Peaceful Serenity Dr | MLS# 7713243
This single family home located at 109 Peaceful Serenity Dr, Georgetown, TX 78628 is currently listed for sale with an asking price of $609,900. This property was built in 2026 and has 4 bedrooms and 3 full baths with 2339 sq. ft. Peaceful Serenity Dr is located in the Parkside on the River subdivision within the Georgetown ISD school district. Search Parkside On The River real estate on www.rmcapitalcity.com today.