
BEDS3
BATHS2 full
SQUARE FEET1,818
MLS#6945973
STATUSActive
PROPERTY TYPEResidential - Single Family
SUBDIVISIONCommunity Fairview
SCHOOLAustin ISD
Property Description
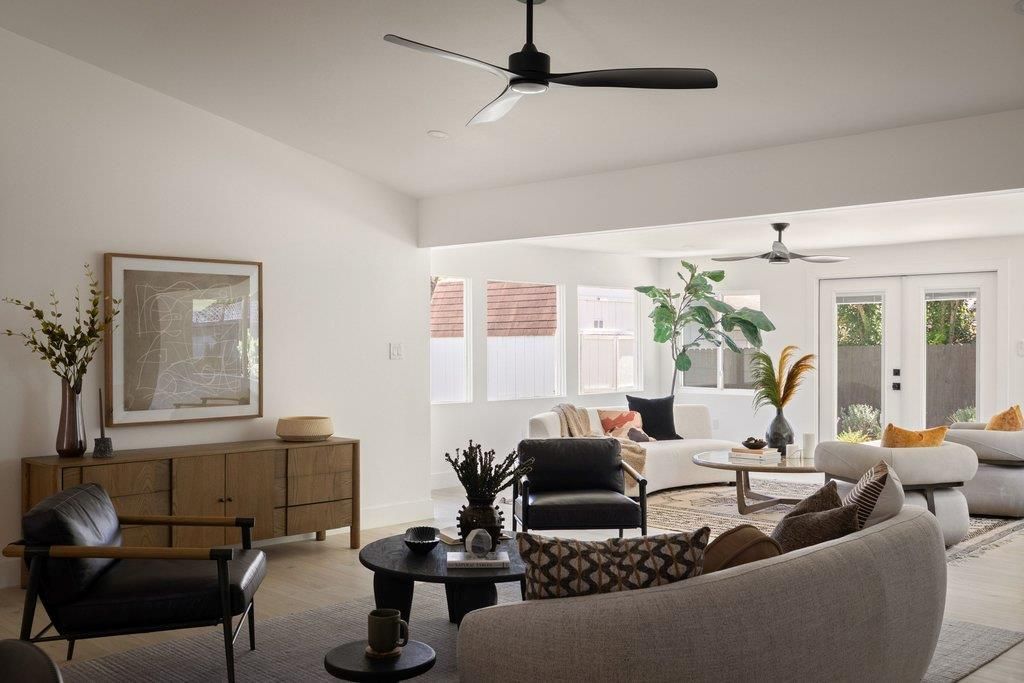
Beautiful south Austin Charmer :: Wonderful open and bright multiple living areas w/ an abundance of natural light. :: Kitchen features island, new appliances, quartz countertops and wood cabinetry. :: Formal dining room perfect for entertaining. :: Spacious primary bedroom w/ dual closets plus designer primary bath ensuite. :: Cozy and inviting backyard with deck, new landscaping and shed. :: New Roof, Windows, new trenchless pipe lining. :: Excellent location minutes to S. 1st, South Congress, Radio Coffee Shop and a community garden.
Property Features
Property Type: Residential - Single Family
Cooling: Ceiling Fan(s), Central Air
Fenced: Yes
Heating: Central
Lot Size: 0.16 Acres
Roof Type: Composition, Shingle
Stories: 1.0
Taxes: $8,692
Year Built: 1969
Amenities
Breakfast Bar
Ceiling Fan(s)
Chandelier
Quartz Counters
Double Vanity
French Doors
Kitchen Island
Multiple Living Areas
No Interior Steps
Open Floorplan
Recessed Lighting
Stackable W/D Connections
Storage
Walk-In Closet(s)
Garden
Gutters Full
Private Yard
Feature Descriptions
Accessibility: Accessible Entrance
Appliances: Dishwasher, Disposal, Microwave, Plumbed For Ice Maker, Free-Standing Gas Range, Refrigerator, Stainless Steel Appliance(s), Gas Water Heater
Area #: 10N
Days on Site: 3
Door Features: French Doors
Exterior: HardiPlank Type, Stone
Fencimg: Back Yard, Fenced, Full, Gate, Privacy, Wood
Flood Plain: No
Flooring: Tile, Vinyl
Lot: Back Yard, Curbs, Front Yard, Landscaped, Level, Native Plants, Trees-Sparse
Parcel#: 04130707090000
Parking: Covered, Detached Carport, Driveway
Parking Notes: Covered, Detached Carport, Driveway
Patio/Porch: Deck
Security: Carbon Monoxide Detector(s), Fire Alarm, Security Lights
Sewer: Public Sewer
Utilities: Electricity Connected, Natural Gas Connected, Sewer Connected, Water Connected
Water: Public
Window: Vinyl Windows
Local Schools
High School: Travis
Middle School: Bedichek
Elementary School: St Elmo
School District: Austin ISD
Listed By / Shown By
Listed By
Agency Name: Compass RE Texas, LLC
Agency Contact: (512) 963-3686
Shown By
Agency Title: Realty Capital City
Agency Phone: 512-744-4600

Estimate Your Payment
Estimated Payment
$ 2,106.29 per month $1,221.84 Principal & Interest $724.33 Property Tax $160.13 Homeowner's Insurance
409 Thistlewood Dr | MLS# 6945973
This single family home located at 409 Thistlewood Dr, Austin, TX 78745 is currently listed for sale with an asking price of $549,000. This property was built in 1969 and has 3 bedrooms and 2 full baths with 1818 sq. ft. Thistlewood Dr is located in the Community Fairview subdivision within the Austin ISD school district. Search Community Fairview real estate on www.rmcapitalcity.com today.