
BEDS3
BATHS2 full
SQUARE FEET1,690
MLS#6832616
STATUSActive
PROPERTY TYPEResidential - Single Family
SUBDIVISIONPreswyck Hills
SCHOOLAustin ISD
Property Description
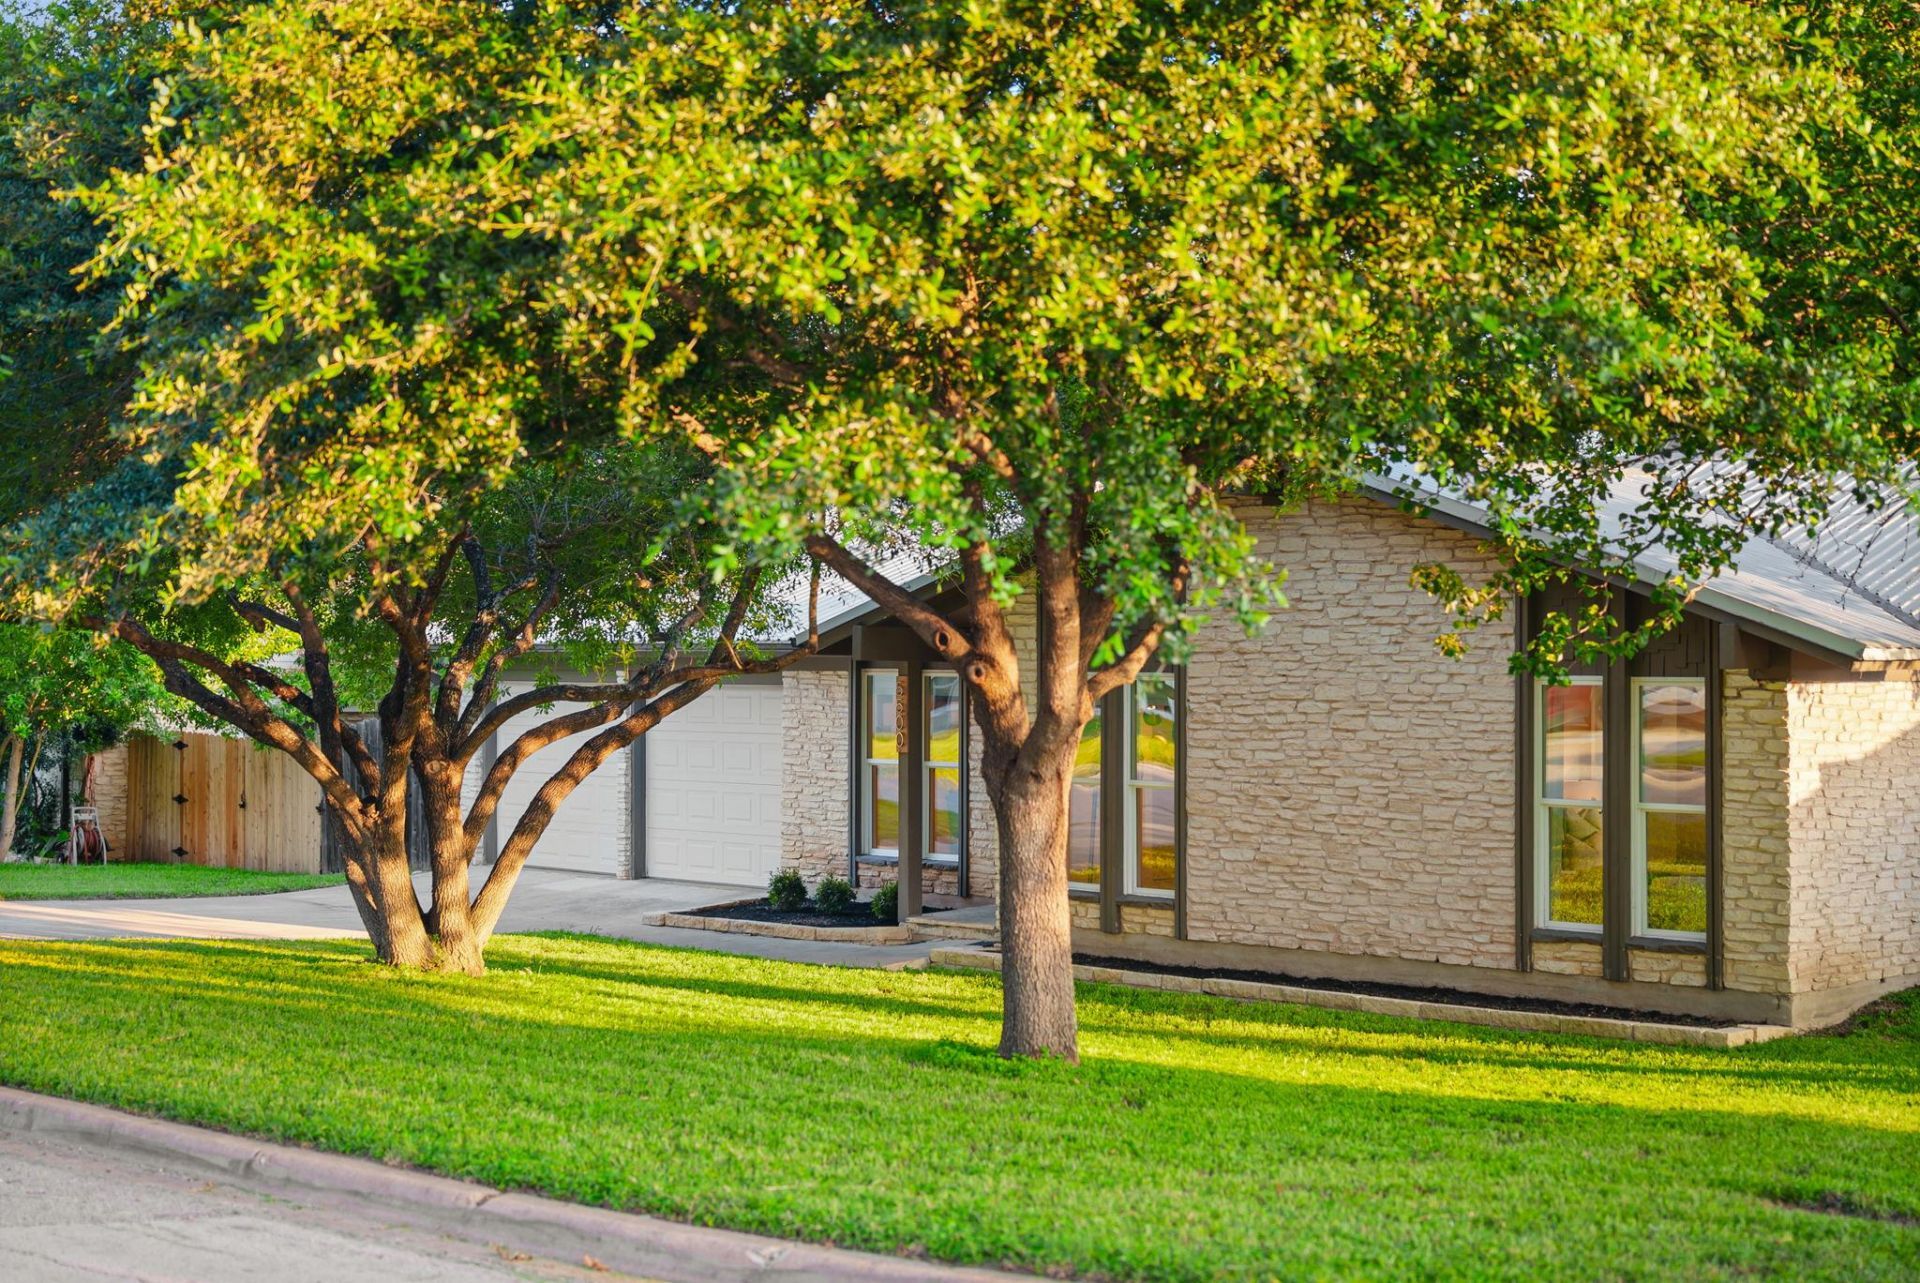
East Austin Living, Fully ReimaginedSome homes simply check boxes. This one tells a story.Tucked on a quiet, low-traffic street just minutes from Mueller and Springdale General, this gorgeously remodeled 3-bedroom, 2-bath East Austin gem delivers the kind of thoughtful design and warm livability that's hard to come by, and even harder to leave.Step inside and you're immediately greeted by an effortless open floor plan bathed in natural light, courtesy of all-new windows including a stunning picture window in the breakfast nook. The layout was built for living well, a welcoming cocktail area/foyer near the entry, a dedicated formal dining room, and that sun-drenched breakfast nook that makes slow Saturday mornings feel like a dream. Hard floors flow throughout, and every room features custom Hunter Douglas shades for that polished, move-in-ready finish.The heart of the home centers around a gas fireplace with a custom mantle and TV mount, the kind of detail that turns a house into a gathering place. The kitchen shines with all-new LG and Samsung appliances (upgraded 2025), while the primary suite offers a private retreat complete with French doors that open directly to the backyard and a custom built-in closet system worthy of a spread in a design magazine.Outside, a generous lot stretches before you, a true blank canvas ready for a garden, an outdoor kitchen, or simply the best backyard hangout in the neighborhood.With incredible local restaurants, coffee shops, bars, and entertainment all within easy reach, this is East Austin living at its finest.Rare. Refined. Ready for you.
Property Features
Property Type: Residential - Single Family
Cooling: Ceiling Fan(s), Central Air
Fenced: Yes
Fireplaces: 1
Garage: 2
Heating: Central
Lot Size: 0.20 Acres
Roof Type: Metal
Stories: 1.0
Taxes: $11,233
Year Built: 1967
Amenities
Breakfast Bar
Ceiling Fan(s)
Beamed Ceilings
Vaulted Ceiling(s)
Granite Counters
Double Vanity
French Doors
High Speed Internet
Open Floorplan
Pantry
Primary Bedroom on Main
Walk-In Closet(s)
Private Yard
Feature Descriptions
Appliances: Dishwasher, Disposal, Freezer, Microwave, Free-Standing Gas Range, Free-Standing Refrigerator, Stainless Steel Appliance(s)
Area #: 3
Community Features: Street Lights, Suburban
Days on Site: 3
Door Features: French Doors
Exterior: Stone Veneer
Fencimg: Back Yard, Fenced, Wood
Fireplace: Living Room
Flood Plain: No
Flooring: Tile, Vinyl
Lot: Level, Sloped Down
Parcel#: 02172205180000
Parking: Driveway, Garage
Parking Notes: Driveway, Garage
Patio/Porch: Patio, Porch
Restrictions: See Remarks
Sewer: Public Sewer
Utilities: Electricity Available, Natural Gas Available, Sewer Available
Water: Public
Window: Blinds, Insulated Windows, Vinyl Windows
Local Schools
High School: Northeast Early College
Middle School: Dr. General Garwood Marshall Middle Scho
Elementary School: Pecan Springs
School District: Austin ISD
Listed By / Shown By
Listed By
Agency Name: Magnolia Realty Austin Hill Co
Agency Contact: 214-995-6397
Shown By
Agency Title: Realty Capital City
Agency Phone: 512-744-4600

Estimate Your Payment
Estimated Payment
$ 2,446.42 per month $1,335.34 Principal & Interest $936.08 Property Tax $175.00 Homeowner's Insurance
5500 Tipton Dr | MLS# 6832616
This single family home located at 5500 Tipton Dr, Austin, TX 78723 is currently listed for sale with an asking price of $599,999. This property was built in 1967 and has 3 bedrooms and 2 full baths with 1690 sq. ft. Tipton Dr is located in the Preswyck Hills subdivision within the Austin ISD school district. Search Preswyck Hills real estate on www.rmcapitalcity.com today.