
BEDS3
BATHS2 full 1 partial
SQUARE FEET1,753
MLS#6829339
STATUSActive
PROPERTY TYPEResidential - Townhouse
SUBDIVISIONRavenscroft Twnhms
SCHOOLAustin ISD
Property Description
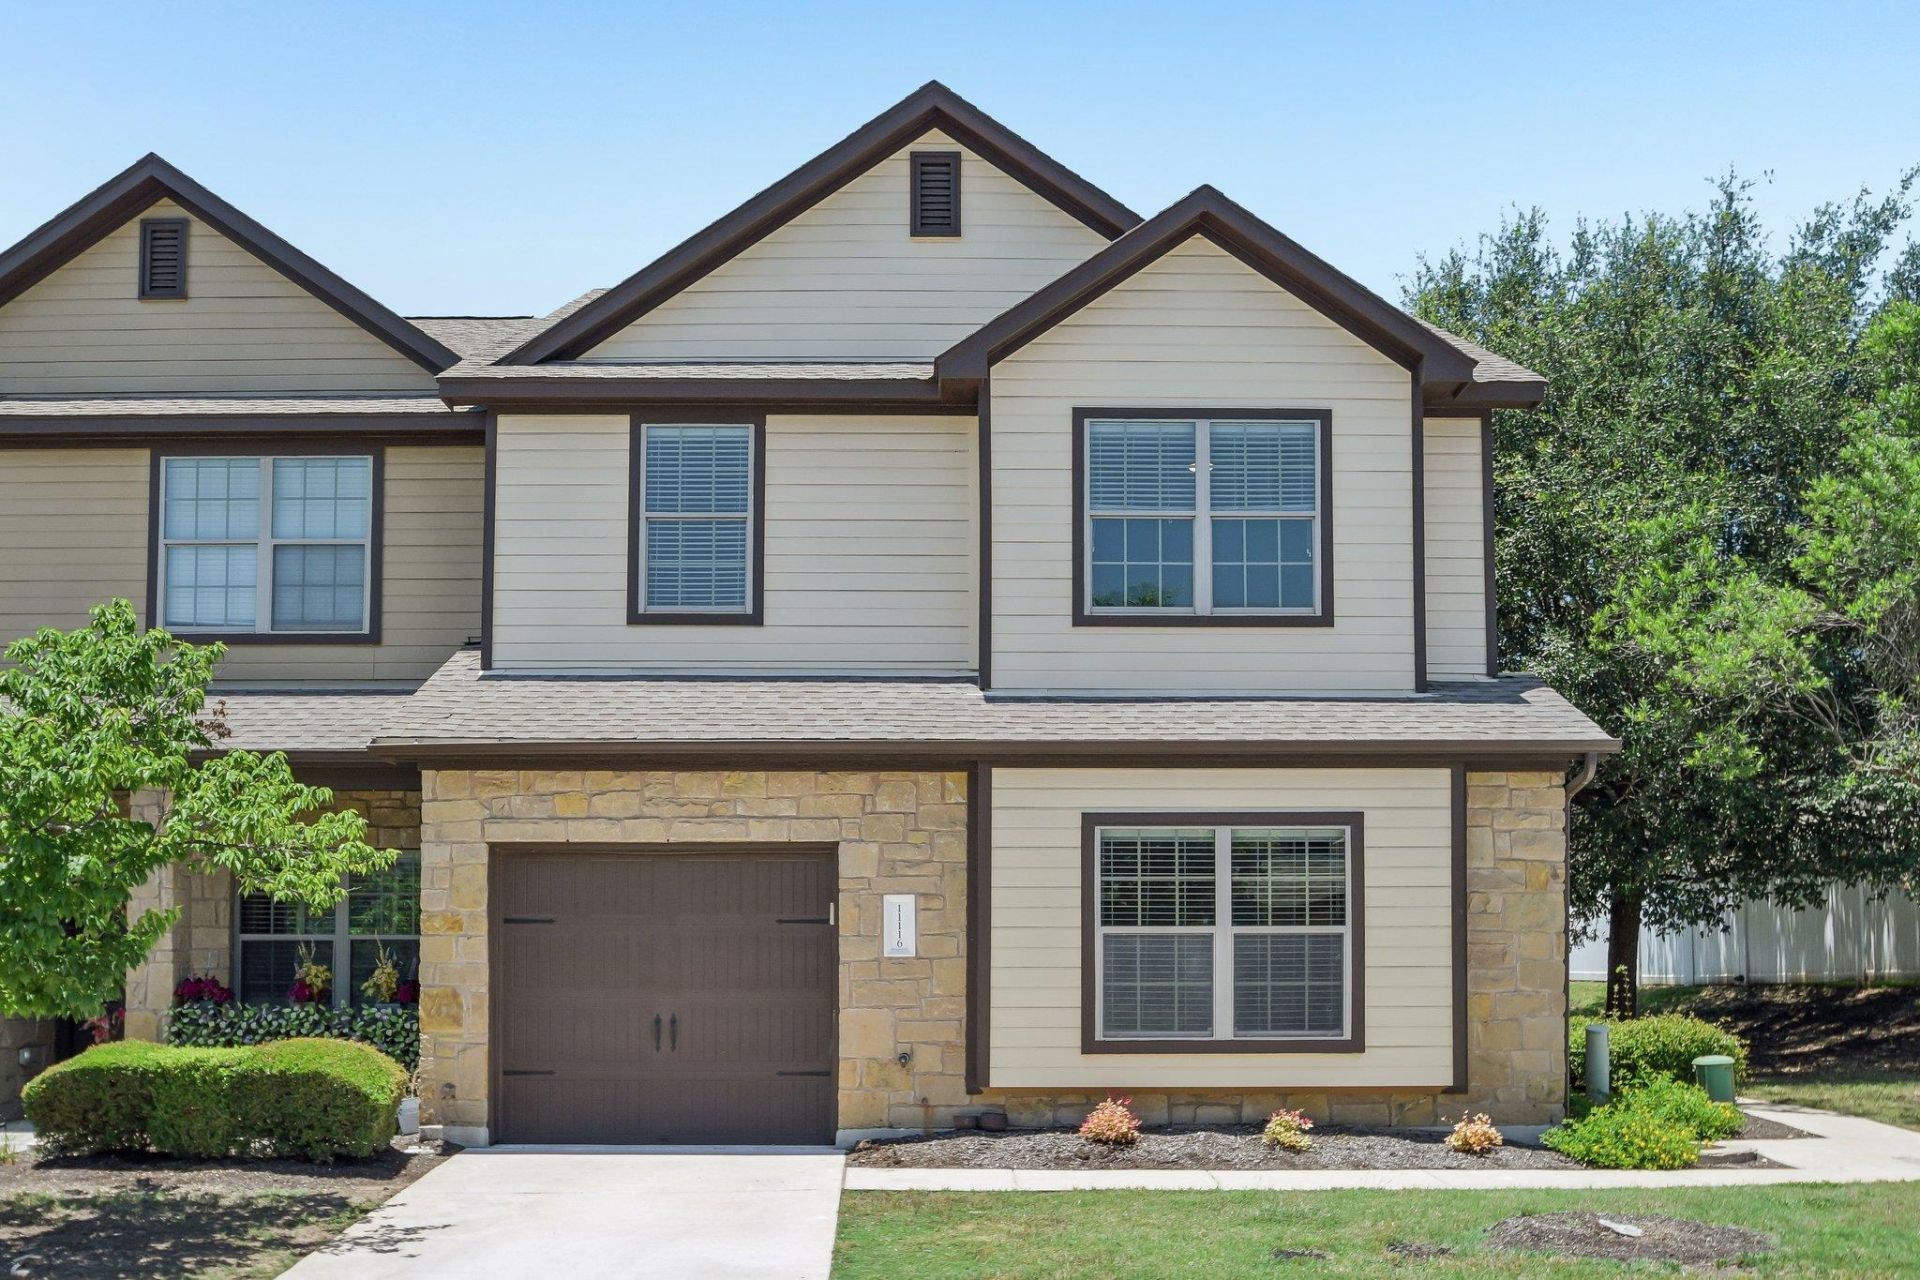
Tucked away in a desirable South Austin location, 11116 Bright Leaf Terrace is located smack dab in the middle of the vibrant South Austin Entertainment District, a bustling, rapidly-growing corridor along Menchaca that consists of sprawling patio bars, restaurants, and entertainment venues. This quiet, charming condo community offers the perfect blend of comfort, style, and convenience. With a bright, open-concept layout, a spacious kitchen flowing seamlessly into the main living and dining areas, and soaring ceilings and windows, you'll be bathed in an abundance of natural light that creates a peaceful vibe. This unit sits on a corner lot, with plentiful green space just outside the front door, and is right next to the pool, making this one of the most desirable units in the community. A must see!
Property Features
Property Type: Residential - Townhouse
Cooling: Central Air
Fenced: Yes
Garage: 1 car attached
Heating: Central, Natural Gas
Lot Size: 0.12 Acres
Roof Type: Composition
Stories: 2.0
Taxes: $8,044
Year Built: 2012
Amenities
Bookcases
Breakfast Bar
High Ceilings
Vaulted Ceiling(s)
Entrance Foyer
French Doors
Interior Steps
Multiple Living Areas
Pantry
Primary Bedroom on Main
Walk-In Closet(s)
Stone Counters
Gutters Partial
Feature Descriptions
Appliances: Gas Cooktop, Dishwasher, Disposal, Exhaust Fan, Microwave, Free-Standing Range, Refrigerator, Self Cleaning Oven
Area #: SWE
Community Features: Cluster Mailbox, Common Grounds, Curbs, Pool
Days on Site: 2
Door Features: French Doors
Exterior: Masonry ??? All Sides, Frame, HardiPlank Type, Stone,
Fencimg: Fenced, Privacy, Vinyl
Flood Plain: No
Flooring: Carpet, Tile, Wood
HOA Fee: $325/ Monthly
Lot: Corner Lot, Curbs, Sprinkler - Automatic, Sprinkler - In-ground, Trees-Medium (20 Ft - 40 Ft)
Parcel#: 04362321480000
Parking: Attached, Common, Door-Single, Garage Door Opener
Parking Notes: Attached, Common, Door-Single, Garage Door Opener
Patio/Porch: Patio, Porch
Restrictions: Deed Restrictions
Security: Prewired, Security System Owned, Smoke Detector(s)
Security: yes
Sewer: Public Sewer
Utilities: Electricity Available, Natural Gas Available, Underground Utilities
Water: Public
Local Schools
High School: Akins
Middle School: Paredes
Elementary School: Menchaca
School District: Austin ISD
Listed By / Shown By
Listed By
Agency Name: Compass RE Texas, LLC
Agency Contact: (512) 565-9094
Shown By
Agency Title: Realty Capital City
Agency Phone: 512-744-4600

Estimate Your Payment
Estimated Payment
$ 1,463.26 per month $701.05 Principal & Interest $670.33 Property Tax $91.88 Homeowner's Insurance
11116 Bright Leaf Ter | MLS# 6829339
This townhouse located at 11116 Bright Leaf Ter, Austin, TX 78748 is currently listed for sale with an asking price of $315,000. This property was built in 2012 and has 3 bedrooms and 2 full and 1 partial baths with 1753 sq. ft. Bright Leaf Ter is located in the Ravenscroft Twnhms subdivision within the Austin ISD school district. Search Ravenscroft Twnhms real estate on www.rmcapitalcity.com today.