
BEDS5
BATHS4 full
SQUARE FEET3,748
MLS#6809324
STATUSActive
PROPERTY TYPEResidential - Single Family
SUBDIVISIONOrchard Ridge
SCHOOLLeander ISD
Property Description
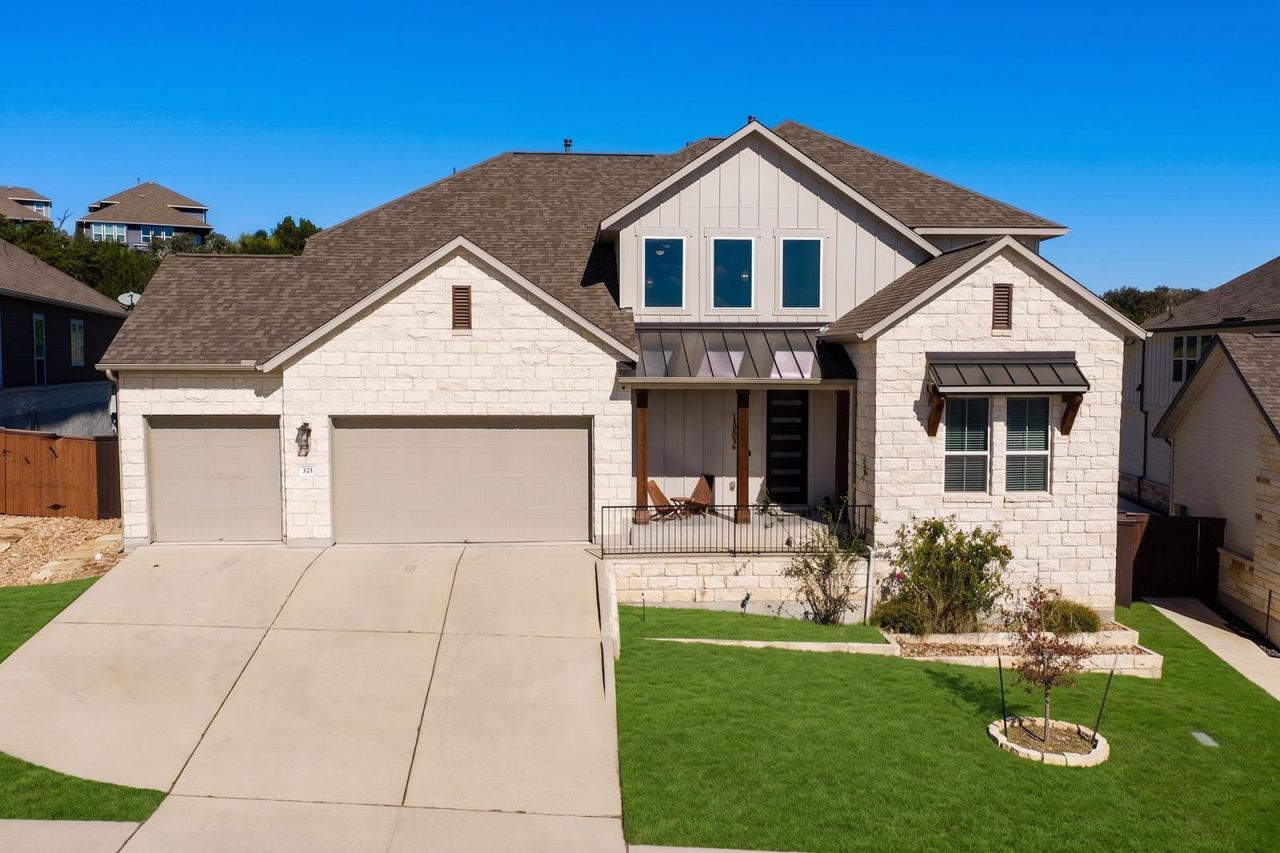
Welcome to 321 Wagon Spoke in Liberty Hills Orchard Ridge community. With nearly 4,000 square feet, five bedrooms, and a backyard overlooking the greenbelt, this GFO Roosevelt floor plan offers generous gathering spaces and thoughtful details throughout.A curved staircase and soaring ceilings make a memorable first impression. The open family room flows into a spacious chef inspired kitchen with expansive counters and island, and a walk-in pantry. A separate dining room offers space for holidays and special occasions, while a dedicated study and main-level guest suite add everyday flexibility.The primary suite is a comfortable retreat with a freestanding soaking tub, an expansive mudset shower, and two walk-in closets with convenient access to the laundry room. Upstairs, three additional bedrooms, a game room/media room provide plenty of room for movie nights, hobbies, and relaxing.Step outside to a spacious backyard with peaceful greenbelt views and room to enjoy morning coffee or dinner under the Texas sky.Located Orchard Ridge a community rich with amenities including pool, fitness center, fishing pond, and scenic hike and bike trails. Directly off Highway 29 right between Highway 183 and Ronald Reagan right in the heart of all the new and upcoming commercial retail and dining such as Target, Costco, HEB, Chic-a-filet, P-Terrys, and so much more. This is the perfect opportunity for you!
Property Features
Property Type: Residential - Single Family
Cooling: Central Air
Garage: 3 car attached
Heating: Central, Natural Gas
Lot Size: 0.22 Acres
Roof Type: Shingle
Stories: 2.0
Taxes: $16,572
Year Built: 2020
Amenities
Breakfast Bar
Ceiling Fan(s)
Vaulted Ceiling(s)
Double Vanity
Entrance Foyer
High Ceilings
Kitchen Island
Recessed Lighting
Primary Bedroom on Main
Open Floorplan
Low Flow Plumbing Fixtures
Pantry
Walk-In Closet(s)
Soaking Tub
See Remarks
Storage
Multiple Living Areas
Multiple Dining Areas
Washer Hookup
Quartz Counters
Study/Home Office
Gutters Partial
Private Yard
Feature Descriptions
Appliances: Built-In Oven(s), Dishwasher, Disposal, Exhaust Fan, Gas Cooktop, Microwave, Stainless Steel Appliance(s), Tankless Water Heater, See Remarks
Area #: CLN
Community Features: BBQ Pit/Grill, Clubhouse, Cluster Mailbox, Common Grounds, Curbs, Dog Park, Fitness Center, Park, Playground, Pool, Sidewalks, Sport Court(s)/Facility
Days on Site: 2
Exterior: HardiPlank Type, Masonry â?? Partial, Stone, Stucco
Fencimg: Back Yard, Privacy, Wood
Flood Plain: No
Flooring: Carpet, Wood
HOA Fee: $65/ Monthly
Laundry: Washer Hookup
Lot: Back Yard, Curbs, Front Yard, Open Lot, Sprinkler - Automatic, Trees-Small (Under 20 Ft)
Lot Dimensions: 70X125
Parcel#: 17W3821C00A033
Parking: Attached, Garage, Garage Door Opener
Parking Notes: Attached, Garage, Garage Door Opener
Patio/Porch: Covered, Patio
Restrictions: Deed Restrictions
Security: Smoke Detector(s)
Sewer: Municipal Utility District (MUD)
Special View Info: Hill Country, Panoramic, Park/Greenbelt
Utilities: Electricity Available, Natural Gas Available
Water: Municipal Utility District (MUD)
Window: Double Pane Windows, Low Emissivity Windows, Vinyl Windows
Local Schools
High School: Glenn
Middle School: Danielson
Elementary School: Larkspur
School District: Leander ISD
Listed By / Shown By
Listed By
Agency Name: eXp Realty, LLC
Agency Contact: (714) 926-5730
Shown By
Agency Title: Realty Capital City
Agency Phone: 512-744-4600

Estimate Your Payment
Estimated Payment
$ 3,080.13 per month $1,502.26 Principal & Interest $1,381.00 Property Tax $196.88 Homeowner's Insurance
321 Wagon Spoke Way | MLS# 6809324
This single family home located at 321 Wagon Spoke Way, Liberty Hill, TX 78642 is currently listed for sale with an asking price of $675,000. This property was built in 2020 and has 5 bedrooms and 4 full baths with 3748 sq. ft. Wagon Spoke Way is located in the Orchard Ridge subdivision within the Leander ISD school district. Search Orchard Ridge real estate on www.rmcapitalcity.com today.