
BEDS5
BATHS4 full 1 partial
SQUARE FEET4,551
MLS#6732339
STATUSActive
PROPERTY TYPEResidential - Single Family
SUBDIVISIONSpillman Ranch
SCHOOLLake Travis ISD
Property Description
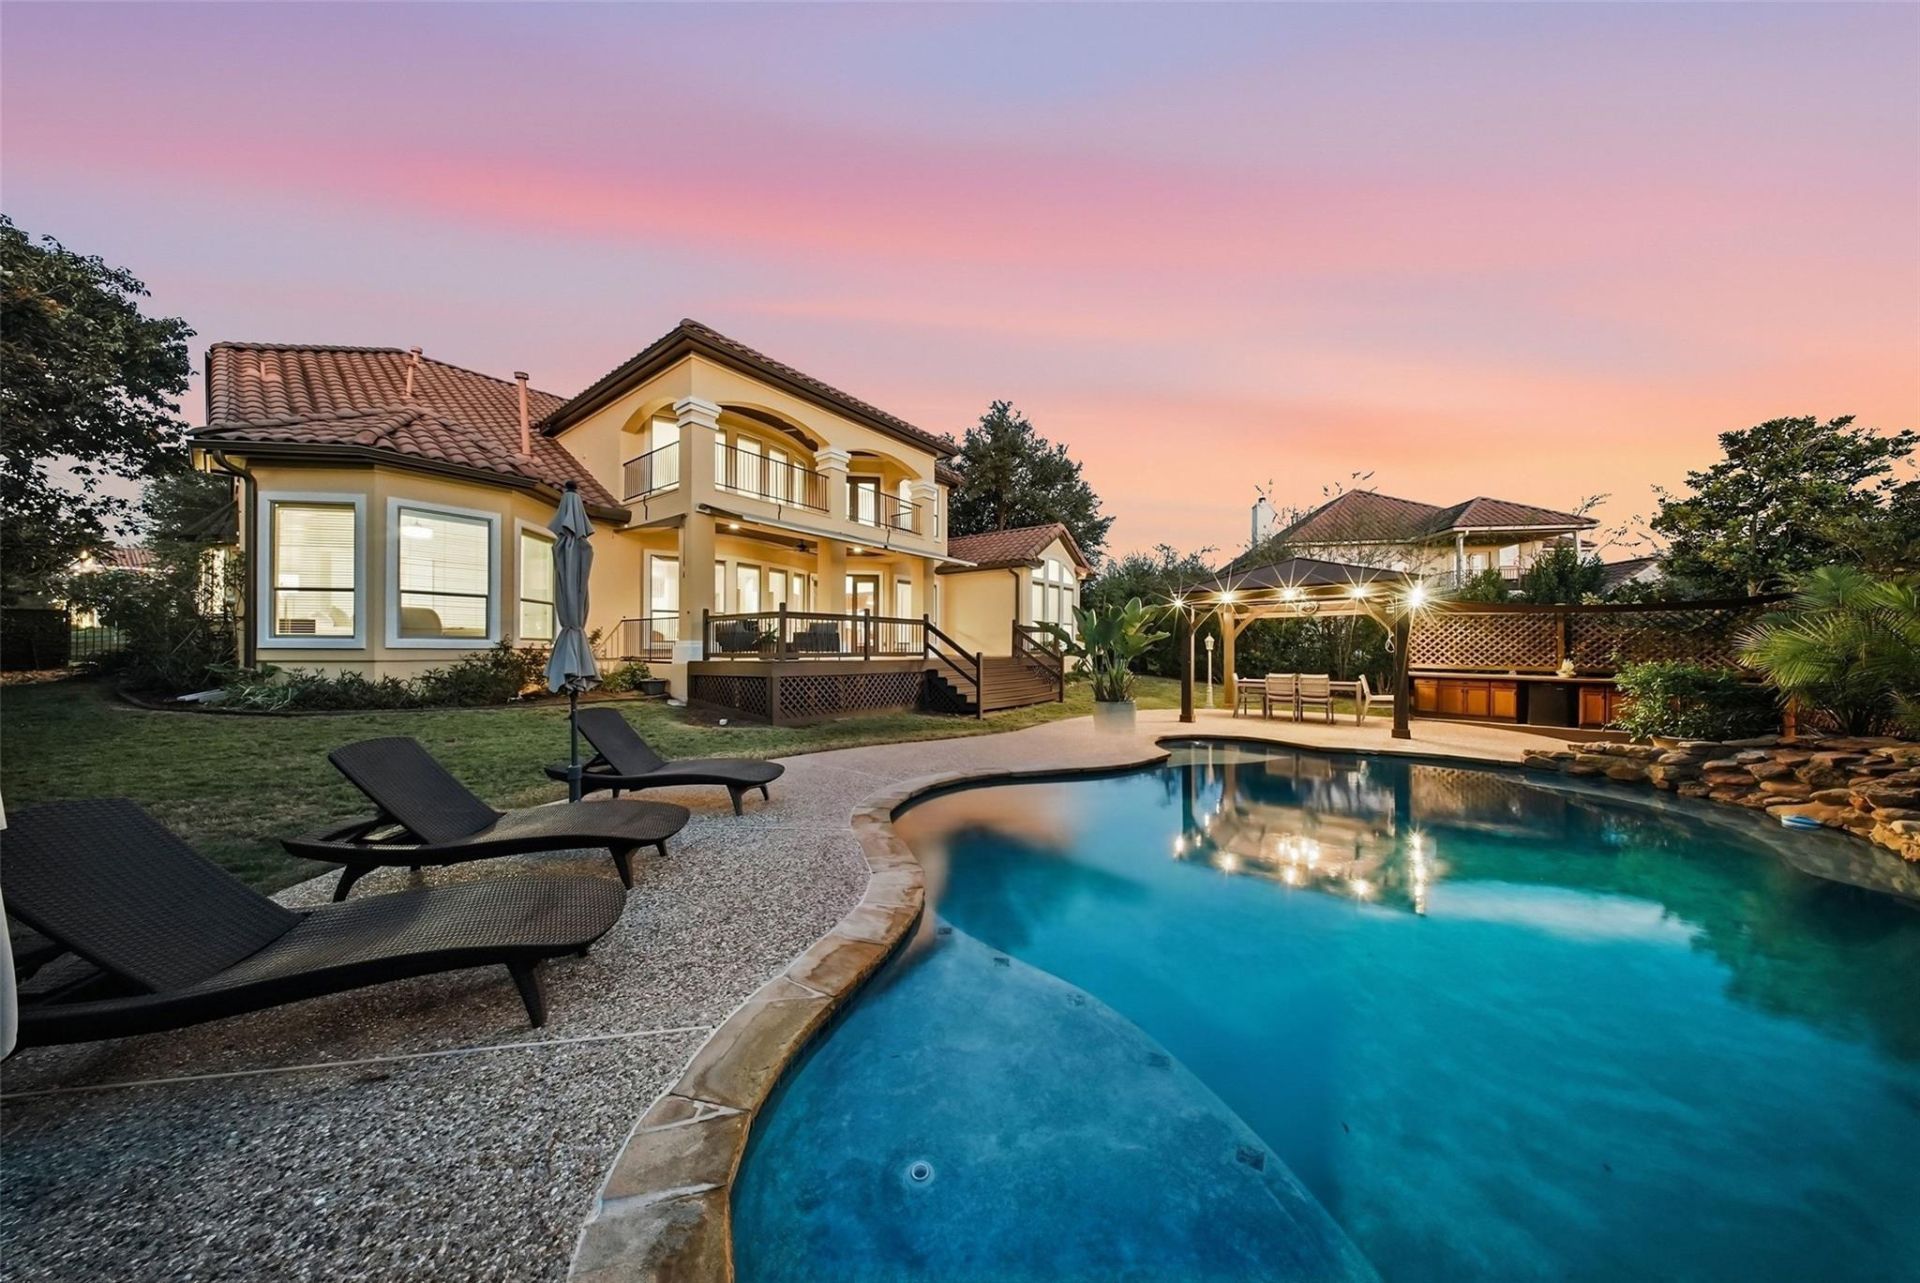
Discover refined Hill Country living in Falconhead, where timeless architecture and resort-inspired outdoor spaces define this exceptional Bee Cave retreat. Built in 2006, this two-story residence offers approximately 4,551 square feet designed for comfortable living and effortless entertaining. A covered front porch opens to a dramatic two-story foyer with a graceful curved staircase and elevated bridge, flanked by a study with glass French doors and elegant formal dining room. At the heart of the home, an inviting living room with fireplace flows into the breakfast area and spacious kitchen featuring granite countertops, stainless steel appliances, a center island, abundant cabinetry, and walk-in pantry. Privately positioned on the main level, the primary suite features dual vanities, a jetted soaking tub, oversized walk-in shower, and generous walk-in closet. A second main-level suite provides flexibility for guests or multigenerational living. Upstairs, an open bridge overlooks the living room and connects a built-in study desk, media room, game room, three bedrooms, two full baths, and a covered balcony overlooking the pool. Outdoors, discover a private oasis with a covered dining and lounging patio, expansive 600-square-foot deck, sparkling pool, pergola with grill, lush landscaping, and shaded wraparound lawn. Thoughtful upgrades include a propane generator with dedicated wiring, a split AC unit in the garage, coaxial and Ethernet wiring, and finished attic storage. Just moments from the Falconhead golf clubhouse, the home offers convenient access to parks, trails, golf, tennis, Lake Travis, shopping, dining, and acclaimed area schools. Approximately 17 miles from downtown Austin, this distinguished address combines tranquil Hill Country surroundings with everyday convenience, a low tax rate, and an HOA of just $137.50 quarterly. Whether hosting poolside gatherings or enjoying an evening beneath the trees, every space invites you to settle in and stay awhile.
Property Features
Property Type: Residential - Single Family
Cooling: Ceiling Fan(s), Central Air, Exhaust Fan
Fenced: Yes
Fireplaces: 1
Garage: 3 car attached
Heating: Central, Natural Gas
Lot Size: 0.39 Acres
Roof Type: Tile
Stories: 2.0
Taxes: $16,297
Year Built: 2006
Amenities
See Remarks
Built-in Features
Ceiling Fan(s)
High Ceilings
Chandelier
Granite Counters
Crown Molding
Double Vanity
Entrance Foyer
French Doors
In-Law Floorplan
Interior Steps
Kitchen Island
Multiple Dining Areas
Multiple Living Areas
Open Floorplan
Pantry
Primary Bedroom on Main
Recessed Lighting
Smart Thermostat
Soaking Tub
Sound System
Storage
Study/Home Office
Walk-In Closet(s)
Wired for Sound
See Remarks
Balcony
Exterior Steps
Gas Grill
Gutters Full
Lighting
Private Yard
Feature Descriptions
Appliances: See Remarks, Built-In Oven(s), Convection Oven, Dishwasher, Disposal, Exhaust Fan, Gas Cooktop, Microwave, Self Cleaning Oven, Stainless Steel Appliance(s), Vented Exhaust Fan, Washer/Dryer, Gas Water Heater
Area #: LS
Community Features: See Remarks, Cluster Mailbox, Common Grounds, Curbs, Golf, Park, Pet Amenities, Sidewalks, Suburban, Trash Pickup - Door to Door, Underground Utilities
Days on Site: 1
Door Features: French Doors
Exterior: Masonry â?? Partial, Stucco, See Remarks
Fencimg: See Remarks, Back Yard, Fenced, Wrought Iron
Fireplace: Living Room, See Remarks
Flood Plain: No
Flooring: Carpet, Tile, Wood
HOA Fee: $125/ Quarterly
Lot: See Remarks, Back Yard, Close to Clubhouse, Corner Lot, Curbs, Front Yard, Landscaped, Level, Near Golf Course, Sprinkler - Automatic, Sprinkler - Back Yard, Sprinklers In Front, Sprinkler - In-ground, Sprinkler - Side Yard, Trees-Large (Over 40 Ft), Many Trees
Lot Dimensions: 148 x 148
Parcel#: 01257603060000
Parking: See Remarks, Attached, Direct Access, Door-Multi, Garage, Garage Door Opener, Garage Faces Front, Inside Entrance, Kitchen Level, Lighted, Off Street, Outside, Side By Side, Tandem
Parking Notes: See Remarks, Attached, Direct Access, Door-Multi, Gara
Patio/Porch: See Remarks, Covered, Deck, Front Porch, Patio, Rear Porch
Pool: See Remarks, Filtered, Gunite, In Ground, Waterfall
Restrictions: Covenant
Security: yes
Security: See Remarks, Carbon Monoxide Detector(s), Prewired, Secured Garage/Parking, Security Lights, Security System Owned, Smoke Detector(s)
Sewer: Municipal Utility District (MUD), See Remarks
Special View Info: See Remarks, Hill Country
Swimming Pool: Yes
Utilities: See Remarks, Cable Connected, Electricity Connected, Internet-Cable, Natural Gas Connected, Phone Connected, Sewer Connected, Underground Utilities, Water Connected
Water: Municipal Utility District (MUD), See Remarks
Window: See Remarks, Double Pane Windows, Insulated Windows, Screens, Vinyl Windows, Window Treatments
Local Schools
High School: Lake Travis
Middle School: Hudson Bend
Elementary School: Lakeway
School District: Lake Travis ISD
Listed By / Shown By
Listed By
Agency Name: Keller Williams - Lake Travis
Agency Phone: (512) 263-9090
Shown By
Agency Title: Realty Capital City
Agency Phone: 512-744-4600

Estimate Your Payment
Estimated Payment
$ 4,567.56 per month $2,837.60 Principal & Interest $1,358.08 Property Tax $371.88 Homeowner's Insurance
4300 Bat Falcon Dr | MLS# 6732339
This single family home located at 4300 Bat Falcon Dr, Austin, TX 78738 is currently listed for sale with an asking price of $1,275,000. This property was built in 2006 and has 5 bedrooms and 4 full and 1 partial baths with 4551 sq. ft. Bat Falcon Dr is located in the Spillman Ranch subdivision within the Lake Travis ISD school district. Search Spillman Ranch real estate on www.rmcapitalcity.com today.