
BEDS2
BATHS2 full
SQUARE FEET1,057
MLS#6259688
STATUSActive
PROPERTY TYPEResidential - Condominium
SUBDIVISIONGabardine Condo
SCHOOLAustin ISD
Property Description
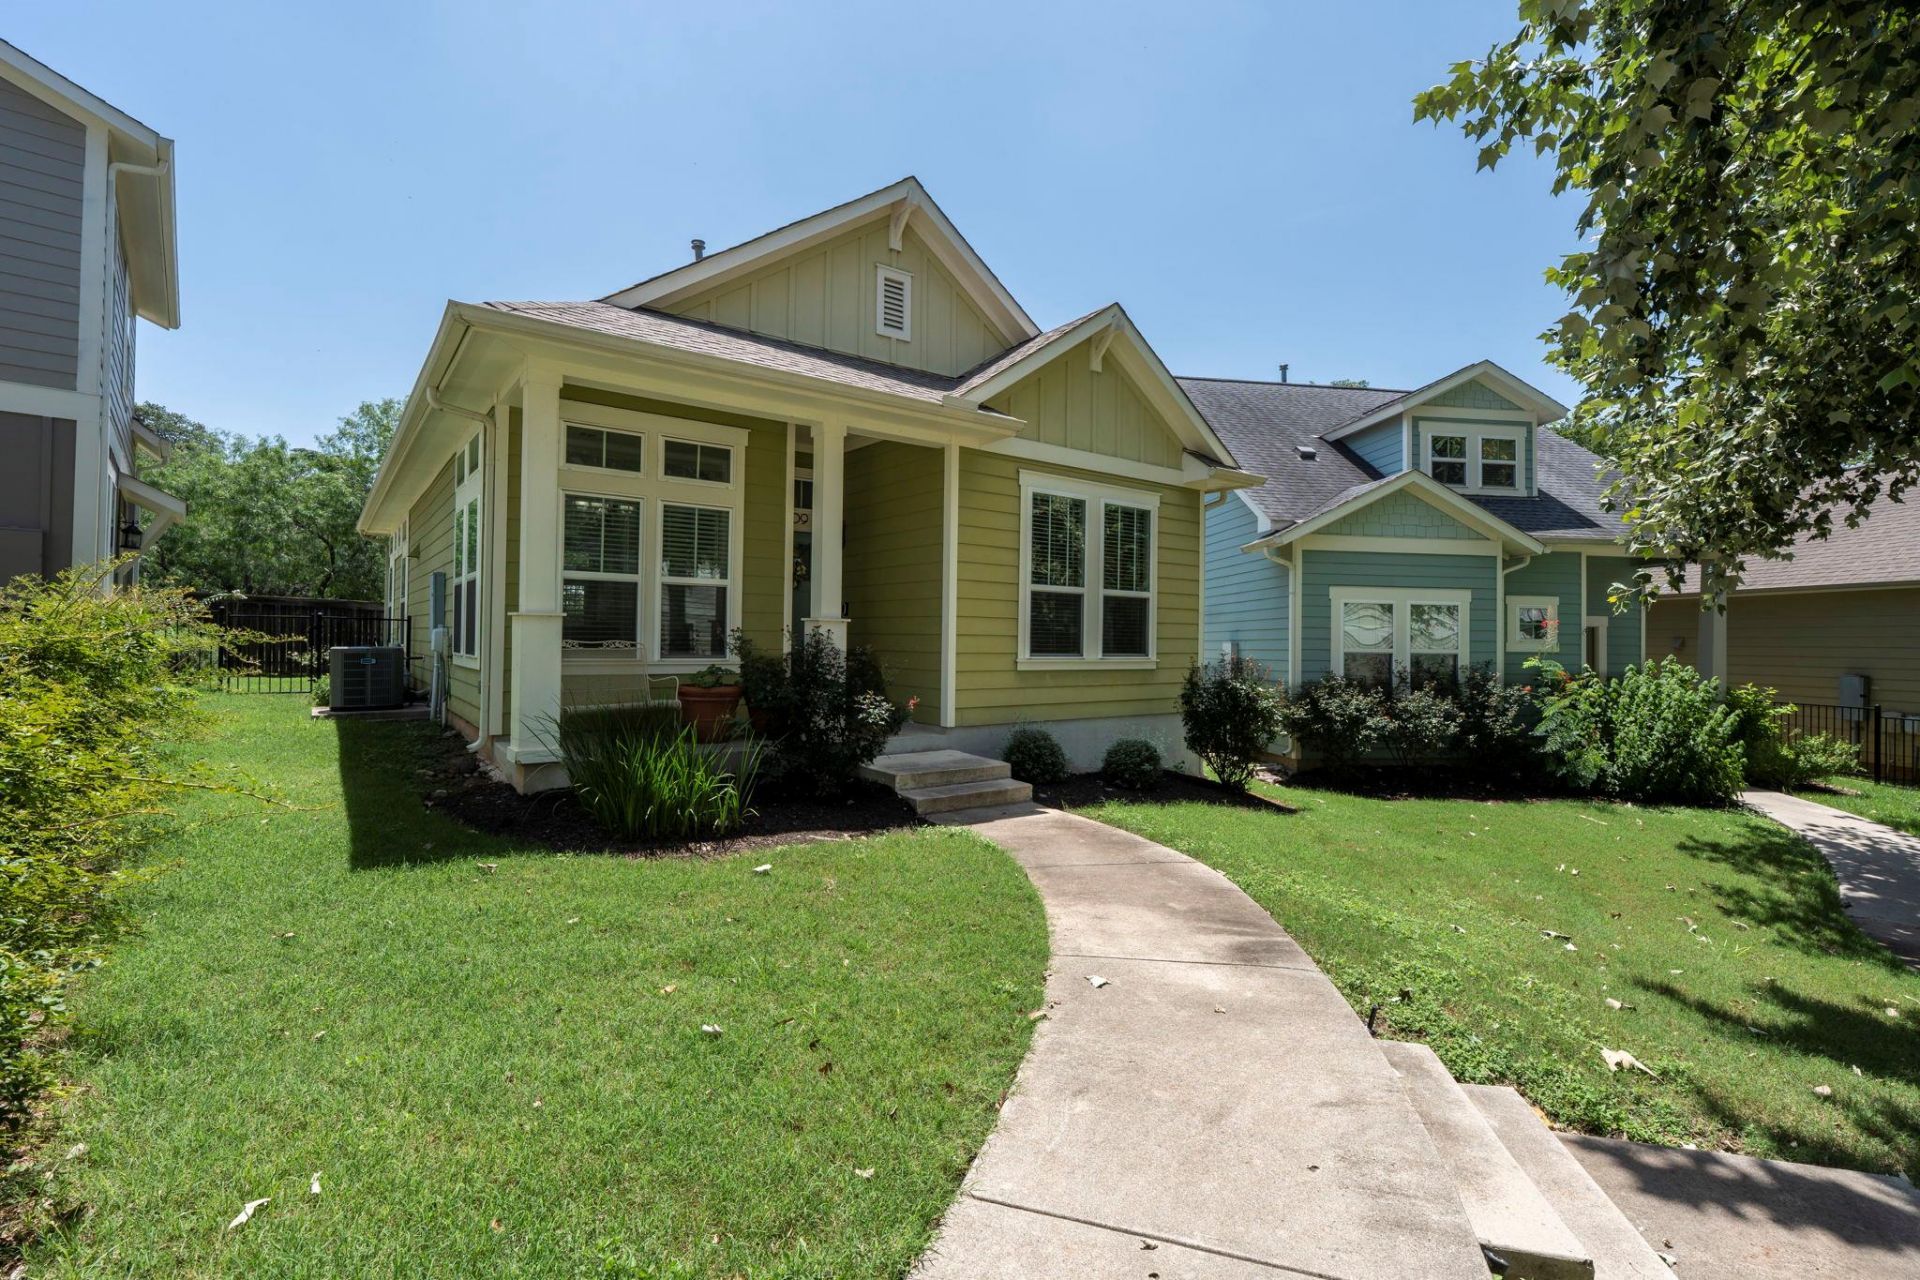
A gem of a home! This super sweet move-in-ready home is offered at one of the lowest prices on the market! HOA covers exterior, landscaping and pool - it's a true lock and leave for whatever stage of life you're in. Walls of windows allow natural light to flow in and let you enjoy the beautiful courtyard and backyard with no direct neighbors behind. Gated community has picturesque landscaping and is well maintained. Gorgeous pool in the sister community is just a trail away. With an AC that was replaced in 2024, this home offers easy maintenance so you can enjoy life, not maintain it.
Upcoming Open Houses
Open House Saturday July 25th, 11:00am - 1:00pm
Open House Sunday July 26th, 12:00pm - 2:00pm
Property Features
Property Type: Residential - Condominium
Cooling: Central Air
Garage: 1
Heating: Central
Lot Size: 0.20 Acres
Roof Type: None
Stories: 1.0
Taxes: $5,967
Year Built: 2013
Amenities
Breakfast Bar
Ceiling Fan(s)
Double Vanity
Kitchen Island
Open Floorplan
Primary Bedroom on Main
Recessed Lighting
Uncovered Courtyard
Feature Descriptions
Appliances: Cooktop, Dishwasher, Disposal, Dryer, Gas Range, Refrigerator, Stainless Steel Appliance(s), Washer/Dryer, Tankless Water Heater
Area #: SWE
Community Features: BBQ Pit/Grill, Common Grounds, Courtyard, Gated, Pool
Exterior: Masonite
Fencimg: Back Yard
Flood Plain: No
Flooring: Vinyl, Wood
HOA Fee: $398.2/ Monthly
Lot: Back Yard, Landscaped, Sprinkler - Automatic, Trees-Medium (20 Ft - 40 Ft)
Parcel#: 04383019150000
Parking: Detached, Guest
Parking Notes: Detached, Guest
Patio/Porch: Porch
Restrictions: Deed Restrictions
Security: Smoke Detector(s)
Sewer: Public Sewer
Utilities: Cable Connected, Electricity Connected, Natural Gas Connected, Water Connected
Water: Public
Window: Double Pane Windows
Local Schools
High School: Bowie
Middle School: Bailey
Elementary School: Baranoff
School District: Austin ISD
Listed By / Shown By
Listed By
Agency Name: Keller Williams Realty
Agency Phone: (512) 448-4111
Shown By
Agency Title: Realty Capital City
Agency Phone: 512-744-4600

Estimate Your Payment
Estimated Payment
$ 1,151.73 per month $578.65 Principal & Interest $497.25 Property Tax $75.83 Homeowner's Insurance
2409 Claret Cv, Unit 114 | MLS# 6259688
This condo located at 2409 Claret Cv, Unit 114, Austin, TX 78748 is currently listed for sale with an asking price of $260,000. This property was built in 2013 and has 2 bedrooms and 2 full baths with 1057 sq. ft. Claret Cv, Unit 114 is located in the Gabardine Condo subdivision within the Austin ISD school district. Search Gabardine Condo real estate on www.rmcapitalcity.com today.