
BEDS3
BATHS2 full 1 partial
SQUARE FEET3,018
MLS#5969944
STATUSActive
PROPERTY TYPEResidential - Single Family
SUBDIVISIONAustin Lake Estates
SCHOOLEanes ISD
Property Description
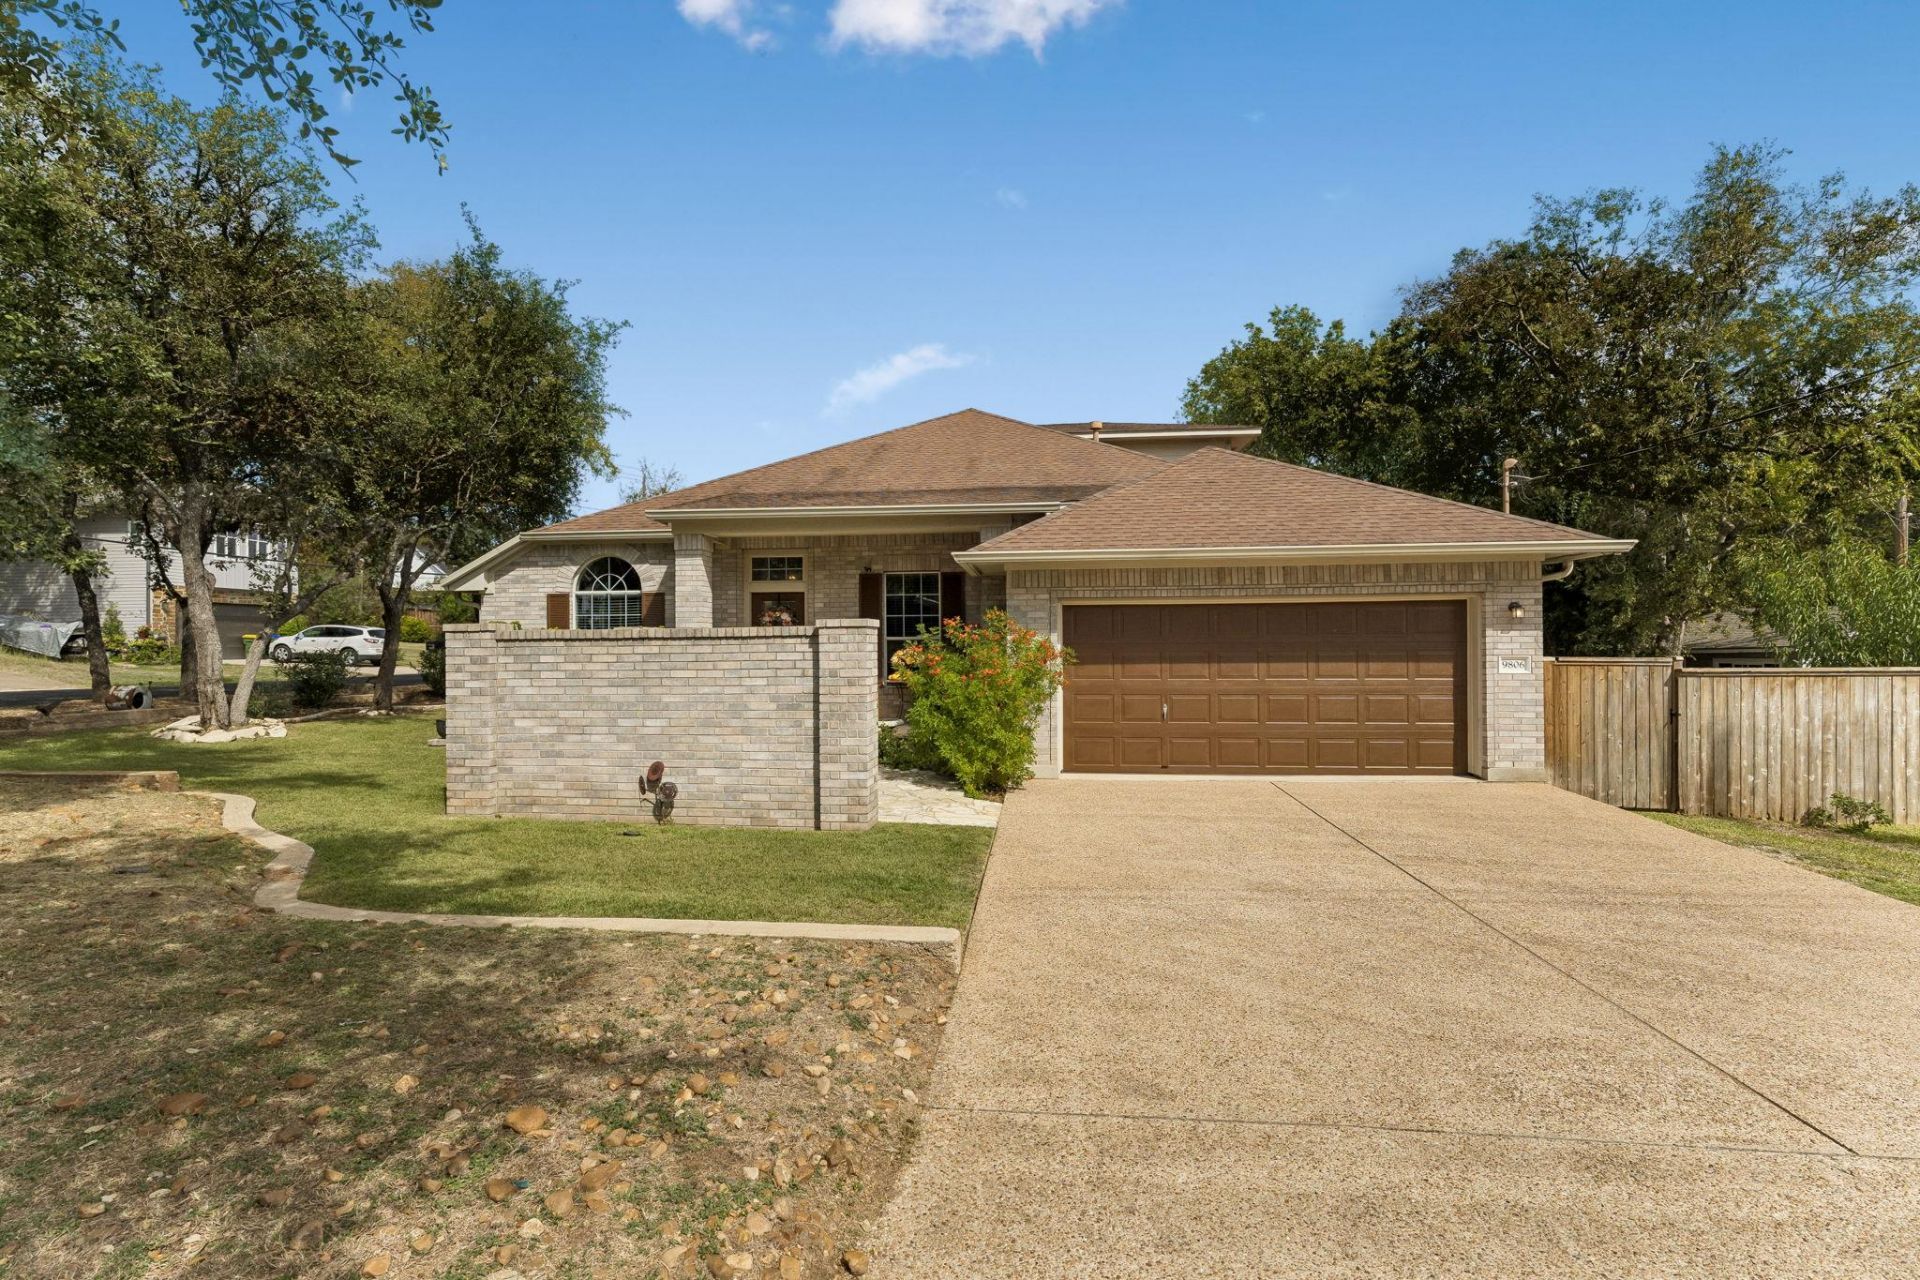
Discover an exceptional opportunity in the sought-after Austin Lake Hills community, where privacy, comfort, and Lake Austin living come together. Located within the acclaimed Eanes Independent School District, home to nationally recognized Westlake High School, this well-maintained David Weekley residence offers thoughtful design, flexible living spaces, and convenience.The floor plan features 3 bedrooms, 2.5 baths, a private office with French doors, formal dining room, and an expansive upstairs retreat with a half bath and private terrace. Soaring ceilings and abundant natural light enhance the interior. The open-concept kitchen features a center island, gas cooktop, stainless steel appliances, and breakfast bar, flowing into the breakfast area and living room. The private primary suite offers a spacious walk-in closet and beautifully updated shower. An oversized secondary bedroom with dual closets and a sitting area provides flexibility for guests, hobbies, or additional living space.Outside, mature trees and established landscaping frame a private retreat with an expansive terrace, pergola, limestone patio, raised garden beds, and charming limestone courtyard. Multiple outdoor spaces invite relaxation and entertaining.A standout feature is the property's rare parking and storage capacity: two separate two-car garages, generous driveway space, and dedicated on-site parking for an RV, boat, trailer, or other recreational vehicles. This combination is difficult to find.Just moments from Lake Austin, enjoy deeded access to the two-acre community waterfront park, featuring fishing docks, a sandy beach, boat launch, swimming pool, and recreational amenities. Membership in the Lake Hills Community Association is optional; certain amenities are subject to availability and applicable fees.With Eanes ISD, Lake Austin access, versatile living spaces, a private outdoor setting, and exceptional parking, this is a distinctive opportunity to enjoy Austin Lake Hills.
Property Features
Property Type: Residential - Single Family
Cooling: Ceiling Fan(s), Central Air, Electric
Garage: 4 car attached
Heating: Central, Electric, Hot Water, Natural Gas
Lot Size: 0.31 Acres
Roof Type: Composition
Stories: 2.0
Taxes: $13,975
Year Built: 2004
Amenities
Breakfast Bar
Ceiling Fan(s)
High Ceilings
Vaulted Ceiling(s)
Laminate Counters
Double Vanity
Electric Dryer Hookup
Eat-in Kitchen
French Doors
Interior Steps
Kitchen Island
Multiple Dining Areas
Multiple Living Areas
Open Floorplan
Pantry
Primary Bedroom on Main
Storage
Study/Home Office
Walk-In Closet(s)
Washer Hookup
See Remarks
Balcony
Barbecue
Exterior Steps
Lighting
Outdoor Grill
Private Yard
Feature Descriptions
Appliances: Built-In Oven(s), Cooktop, Dishwasher, Disposal, Dryer, Exhaust Fan, Gas Cooktop, Microwave, Double Oven, Refrigerator, Free-Standing Refrigerator, Stainless Steel Appliance(s), Vented Exhaust Fan, Washer, Washer/Dryer
Area #: 8W
Community Features: Clubhouse, Common Grounds, Gated, Lake, Park, Pool, Underground Utilities
Days on Site: 3
Door Features: French Doors
Exterior: Brick, Concrete, Glass, Masonry â?? All Sides
Fencimg: See Remarks, Back Yard, Partial, Perimeter, Wrought Iron
Flood Plain: No
Flooring: Carpet, Laminate, Linoleum
Laundry: Electric Dryer Hookup, Washer Hookup
Lot: Corner Lot, Many Trees, Trees-Medium (20 Ft - 40 Ft)
Lot Dimensions: 150x90
Parcel#: 01333401130000
Parking: See Remarks, Additional Parking, Attached, Boat, Concrete, Covered, Detached, Direct Access, Door-Multi, Door-Single, Driveway, Enclosed, Garage, Garage Door Opener, Garage Faces Front, Off Street, Open, Outside, Oversized, Paved, Private, Reserved, RV Access/Parking, Secured, S
Parking Notes: See Remarks, Additional Parking, Attached, Boat, Concr
Patio/Porch: Covered, Deck, Patio, Porch, Rear Porch
Restrictions: Building Size, City Restrictions, Development Type, Environmental, Zoning
Security: Carbon Monoxide Detector(s), Smoke Detector(s)
Sewer: Septic Tank
Special View Info: Trees/Woods
Utilities: Electricity Available, Electricity Connected, Propane, Sewer Available, Sewer Connected, Underground Utilities, Water Available, Water Connected
Water: Public
Window: Blinds, Double Pane Windows, Insulated Windows, Screens, Shutters
Local Schools
High School: Westlake
Middle School: West Ridge
Elementary School: Valley View
School District: Eanes ISD
Listed By / Shown By
Listed By
Agency Name: TEAM HARRIS REAL ESTATE GROUP, LLC
Agency Phone: (512) 436-4979
Shown By
Agency Title: Realty Capital City
Agency Phone: 512-744-4600

Estimate Your Payment
Estimated Payment
$ 4,059.40 per month $2,559.40 Principal & Interest $1,164.58 Property Tax $335.42 Homeowner's Insurance
9806 Zion Way | MLS# 5969944
This single family home located at 9806 Zion Way, Austin, TX 78733 is currently listed for sale with an asking price of $1,150,000. This property was built in 2004 and has 3 bedrooms and 2 full and 1 partial baths with 3018 sq. ft. Zion Way is located in the Austin Lake Estates subdivision within the Eanes ISD school district. Search Austin Lake Estates real estate on www.rmcapitalcity.com today.