
BEDS3
BATHS2 full
SQUARE FEET1,698
MLS#5684857
STATUSActive
PROPERTY TYPEResidential - Single Family
SUBDIVISIONForest Oaks
SCHOOLLeander ISD
Property Description
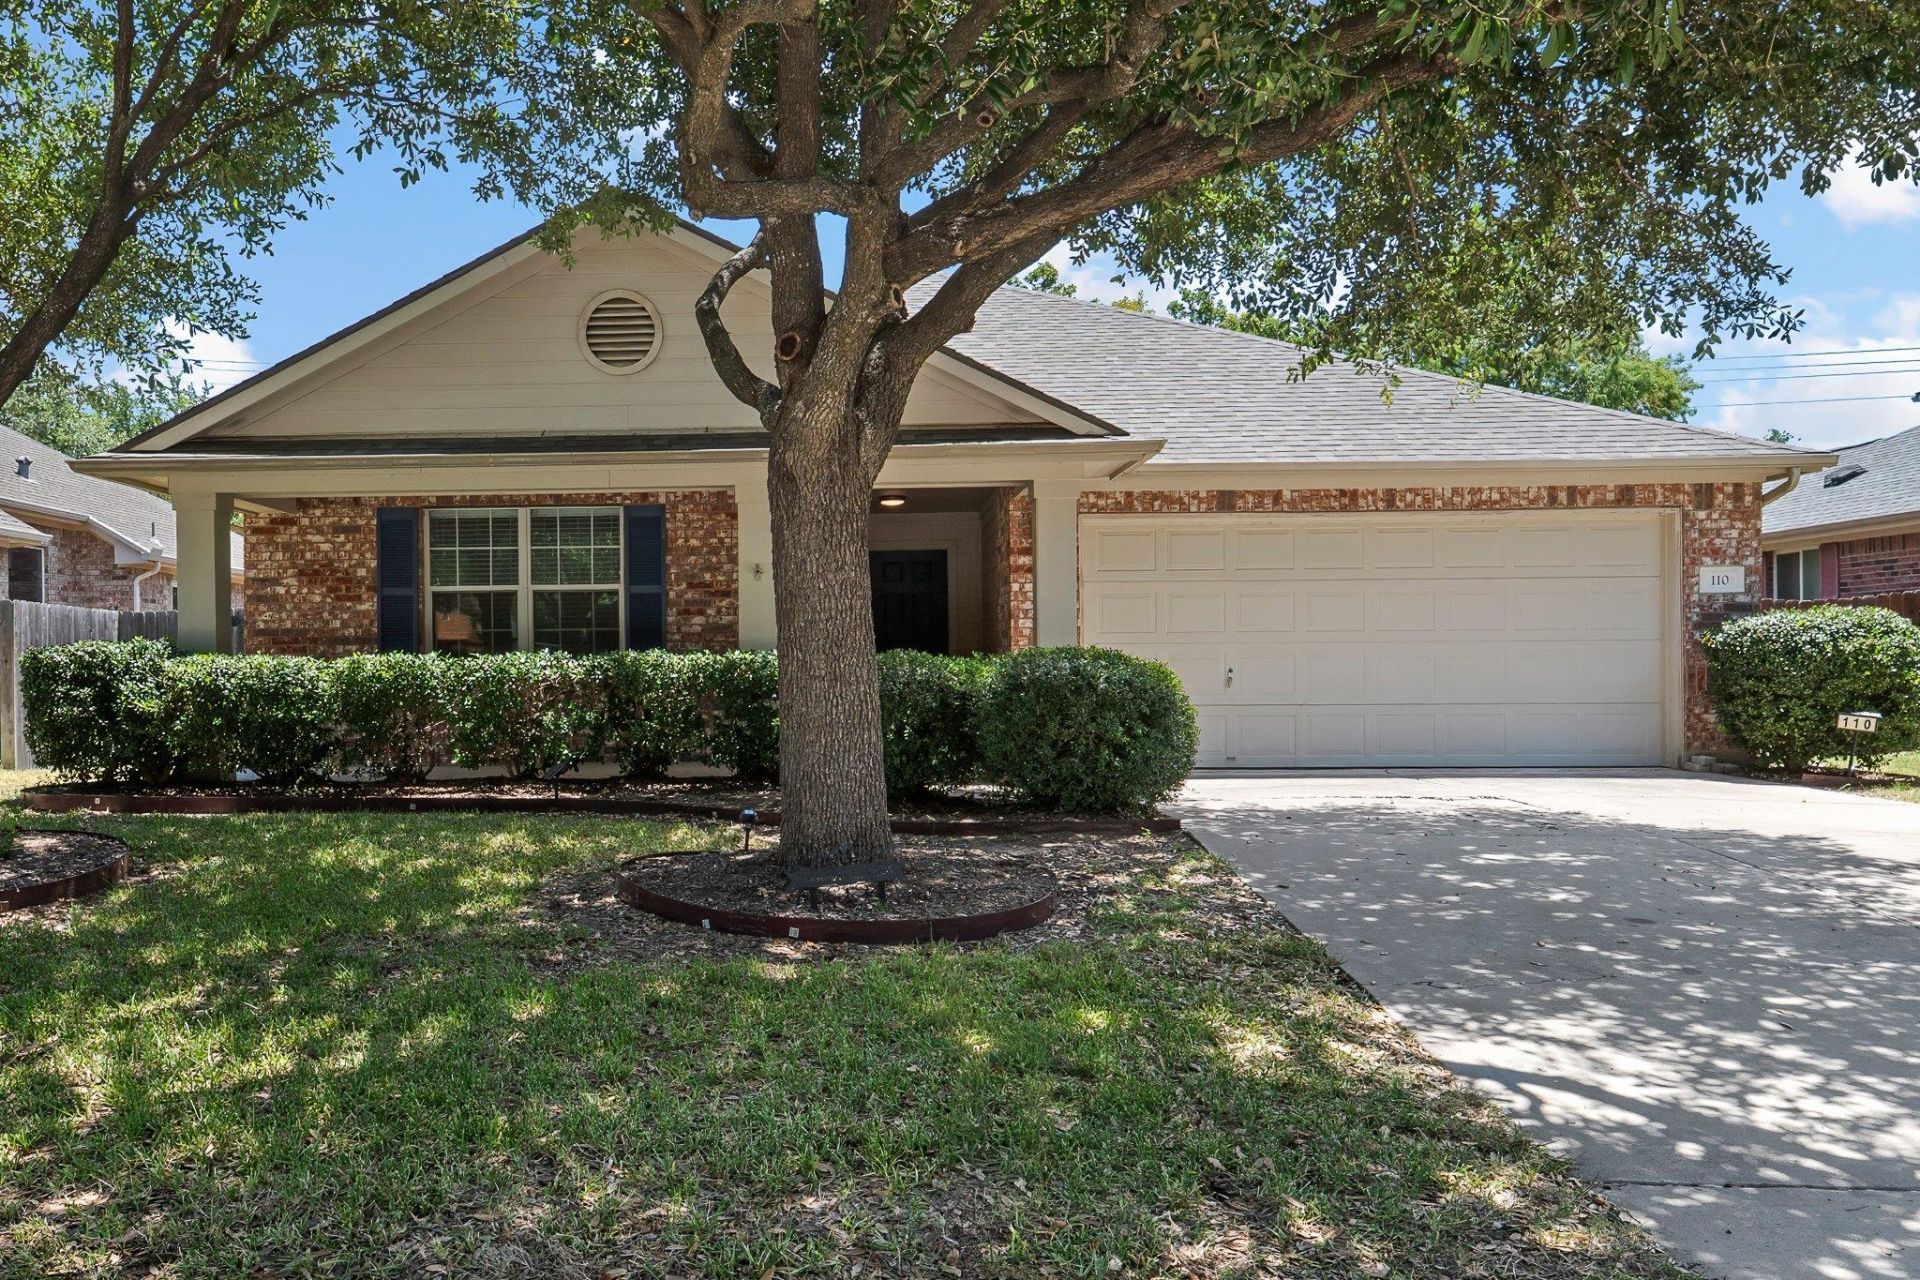
Welcome to 1110 Walnut Creek Drive, a beautifully maintained one-story home in the established Forest Oaks community of Cedar Park. Freshly painted and truly move-in ready, this home offers an inviting open floor plan that is perfect for both everyday living and entertaining. Relax on the covered front porch or enjoy the covered back patio overlooking a beautifully shaded yard with mature trees. Built in 2004 and exceptionally well cared for, this home features a roof approximately two years old, HVAC system and water heater approximately one year old, and carpet replaced approximately three years ago, offering valuable updates for the next owner. Location is everything, and Forest Oaks offers convenient access to major roadways, shopping, dining, parks, and everything Cedar Park and the greater Austin area have to offer. Located in Leander ISD and currently zoned to Vista Ridge High School (buyer to verify). If you've been searching for a move-in ready Cedar Park home with an open floor plan, mature trees, covered outdoor living, and an exceptional location, this Forest Oaks home is one you won't want to miss.
Property Features
Property Type: Residential - Single Family
Cooling: Ceiling Fan(s), Central Air
Fireplaces: 1
Garage: 2 car attached
Heating: Central, Natural Gas
Lot Size: 0.18 Acres
Roof Type: Composition, Shingle
Stories: 1.0
Taxes: $8,664
Year Built: 2004
Amenities
Breakfast Bar
Beamed Ceilings
Laminate Counters
Quartz Counters
Double Vanity
Electric Dryer Hookup
Open Floorplan
Pantry
Primary Bedroom on Main
Soaking Tub
Walk-In Closet(s)
Washer Hookup
Gutters Full
Private Yard
Feature Descriptions
Appliances: Dishwasher, Disposal, Exhaust Fan, Microwave, Free-Standing Gas Oven, Refrigerator, Self Cleaning Oven, Vented Exhaust Fan, Gas Water Heater
Area #: CLS
Community Features: Clubhouse, Cluster Mailbox, Common Grounds, Curbs, Park, Picnic Area, Playground, Pool, Sidewalks, Tennis Court(s)
Days on Site: 2
Exterior: Concrete, Masonry ??? All Sides
Fencimg: Back Yard, Wood
Fireplace: Gas, Living Room
Flood Plain: No
Flooring: Carpet, Tile
HOA Fee: $49.5/ Monthly
Laundry: Electric Dryer Hookup, Washer Hookup
Lot: Back Yard, Front Yard, Landscaped, Level, Public Maintained Road, Sprinkler - Automatic, Sprinkler - Back Yard, Sprinklers In Front, Trees-Large (Over 40 Ft), Trees-Moderate
Parcel#: 17W324012O00220008
Parking: Attached, Door-Single, Driveway, Garage, Garage Door Opener, Garage Faces Front
Parking Notes: Attached, Door-Single, Driveway, Garage, Garage Door O
Patio/Porch: Covered, Front Porch, Patio, Porch
Restrictions: Deed Restrictions
Sewer: Public Sewer
Special View Info: Neighborhood, Pasture
Utilities: Cable Available, Electricity Connected, Internet-Cable, Natural Gas Connected, Sewer Connected, Underground Utilities, Water Connected
Water: Municipal Utility District (MUD), Public
Window: Blinds, Double Pane Windows, Screens
Local Schools
High School: Vista Ridge
Middle School: Artie L Henry
Elementary School: Charlotte Cox
School District: Leander ISD
Listed By / Shown By
Listed By
Agency Name: CB&A, Realtors
Agency Phone: (512) 213-0637
Shown By
Agency Title: Realty Capital City
Agency Phone: 512-744-4600

Estimate Your Payment
Estimated Payment
$ 1,665.96 per month $834.59 Principal & Interest $722.00 Property Tax $109.38 Homeowner's Insurance
110 Walnut Creek Dr | MLS# 5684857
This single family home located at 110 Walnut Creek Dr, Cedar Park, TX 78613 is currently listed for sale with an asking price of $375,000. This property was built in 2004 and has 3 bedrooms and 2 full baths with 1698 sq. ft. Walnut Creek Dr is located in the Forest Oaks subdivision within the Leander ISD school district. Search Forest Oaks real estate on www.rmcapitalcity.com today.