
BEDS5
BATHS4 full
SQUARE FEET2,250
MLS#5517546
STATUSActive
PROPERTY TYPEResidential - Single Family
SUBDIVISIONSherwood Oaks
SCHOOLAustin ISD
Property Description
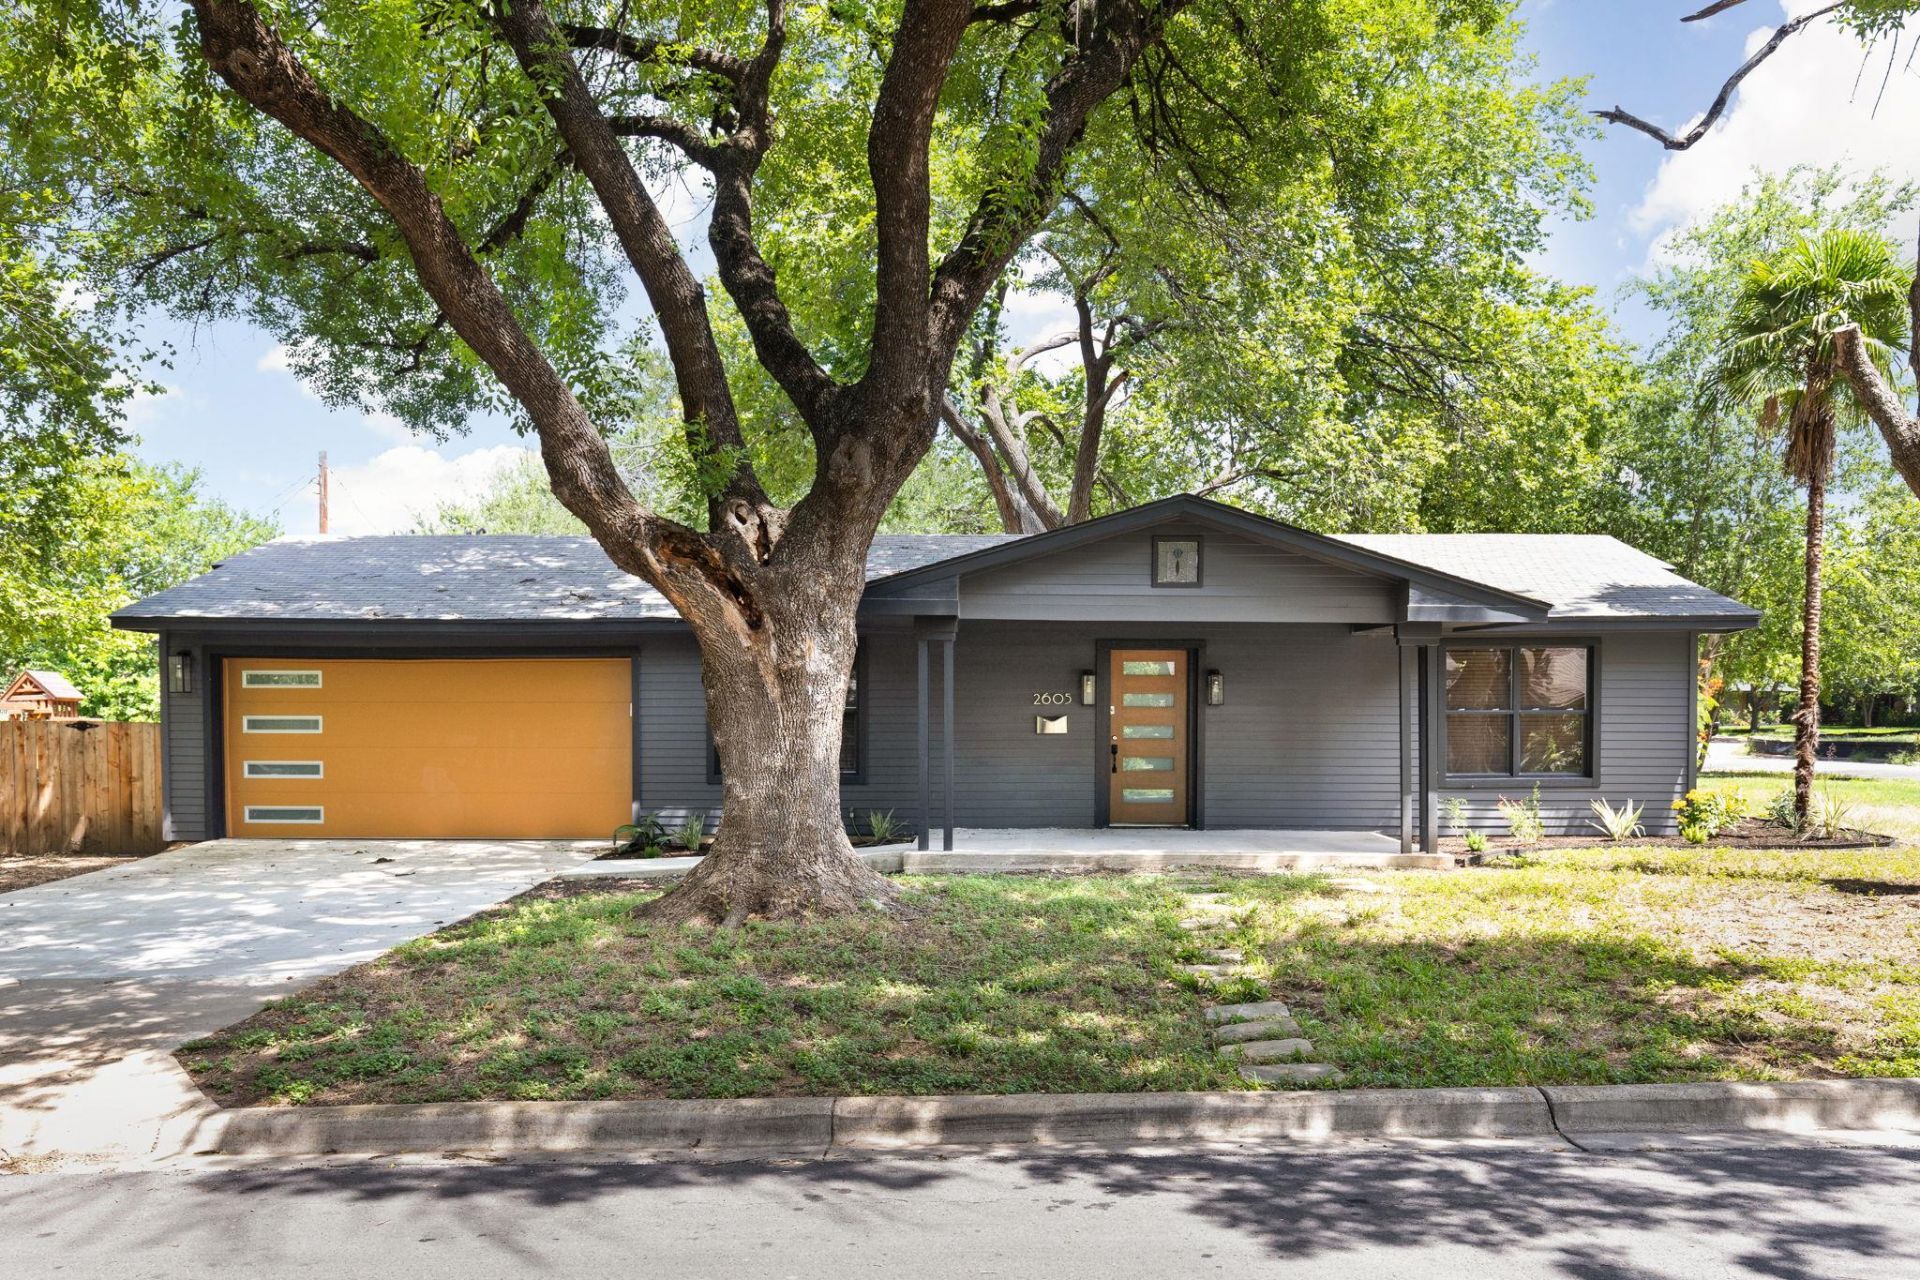
Oversized corner lot. Flexible floor plan. Unbeatable 78704 location. Just steps from St. Edward's University and minutes from South Congress and downtown Austin, this recently remodeled 5-bedroom, 4-bath home combines space, versatility, and one of Austin's most sought-after locations. Brand-new flooring and an expansive open-concept layout create a bright, seamless flow that feels much larger than its 2,066 square feet.Designed to accommodate a variety of lifestyles, the home features five well-appointed bedrooms, including a private attached guest suite with its own separate entrance, bedroom, full bathroom, living area, dining space, and kitchenette. Whether used for multigenerational living, long-term guests, a dedicated home office, or added rental flexibility, the suite offers exceptional versatility.Outside, the oversized corner lot provides an abundance of outdoor space rarely found this close to downtown. Enjoy a sprawling front yard with slight downtown views, a private courtyard-style backyard, and an additional fenced side yard - offering endless possibilities for entertaining, gardening, pets, or play. Combining recent updates, flexible living spaces, and an unbeatable location with easy access to St. Edward's University, South Congress, downtown Austin, and countless local restaurants, shopping, and entertainment, this home is a rare opportunity in the heart of 78704.Ask about the preferred lender financing program offering significantly reduced monthly payments for qualified buyers.
Property Features
Property Type: Residential - Single Family
Cooling: Central Air
Garage: 2
Heating: Central, Natural Gas
Lot Size: 0.20 Acres
Roof Type: Asphalt
Stories: 1.0
Taxes: $15,285
Year Built: 1964
Amenities
Bar
Ceiling Fan(s)
Quartz Counters
Electric Dryer Hookup
Eat-in Kitchen
In-Law Floorplan
Multiple Dining Areas
Multiple Living Areas
Primary Bedroom on Main
Recessed Lighting
Walk-In Closet(s)
Washer Hookup
Uncovered Courtyard
Private Yard
Feature Descriptions
Appliances: Gas Range, Free-Standing Gas Oven, Self Cleaning Oven, Stainless Steel Appliance(s), Gas Water Heater, Tankless Water Heater
Area #: 6
Body of Water: Lady Bird Lake
Community Features: Curbs, Google Fiber, Sidewalks, Street Lights
Exterior: Cement Siding
Fencimg: Back Yard, Wood
Flood Plain: No
Flooring: Laminate, Tile
Laundry: Electric Dryer Hookup, Washer Hookup
Lot: Back Yard, City Lot, Corner Lot, Front Yard, Near Public Transit, Trees-Medium (20 Ft - 40 Ft)
Parcel#: 04050005150000
Parking: Driveway, Garage, Garage Door Opener, Garage Faces Front, Inside Entrance, Side By Side
Parking Notes: Driveway, Garage, Garage Door Opener, Garage Faces Fr
Patio/Porch: Front Porch, Patio
Security: Carbon Monoxide Detector(s), Fire Alarm
Sewer: Public Sewer
Special View Info: Neighborhood
Utilities: Electricity Connected, Internet-Fiber, Natural Gas Connected, Underground Utilities, Water Connected
Water: Public
Window: Blinds, ENERGY STAR Qualified Windows
Local Schools
High School: Travis
Middle School: Lively
Elementary School: Travis Hts
School District: Austin ISD
Listed By / Shown By
Listed By
Agency Name: Phyllis Browning Company
Agency Phone: (512) 215-8587
Shown By
Agency Title: Realty Capital City
Agency Phone: 512-744-4600

Estimate Your Payment
Estimated Payment
$ 3,778.40 per month $2,214.44 Principal & Interest $1,273.75 Property Tax $290.21 Homeowner's Insurance
2605 Friar Tuck Ln | MLS# 5517546
This single family home located at 2605 Friar Tuck Ln , Austin, TX 78704 is currently listed for sale with an asking price of $995,000. This property was built in 1964 and has 5 bedrooms and 4 full baths with 2250 sq. ft. Friar Tuck Ln is located in the Sherwood Oaks subdivision within the Austin ISD school district. Search Sherwood Oaks real estate on www.rmcapitalcity.com today.