
BEDS3
BATHS2 full
SQUARE FEET1,655
MLS#5393734
STATUSActive
PROPERTY TYPEResidential - Single Family
SUBDIVISIONSiena
SCHOOLHutto ISD
Property Description
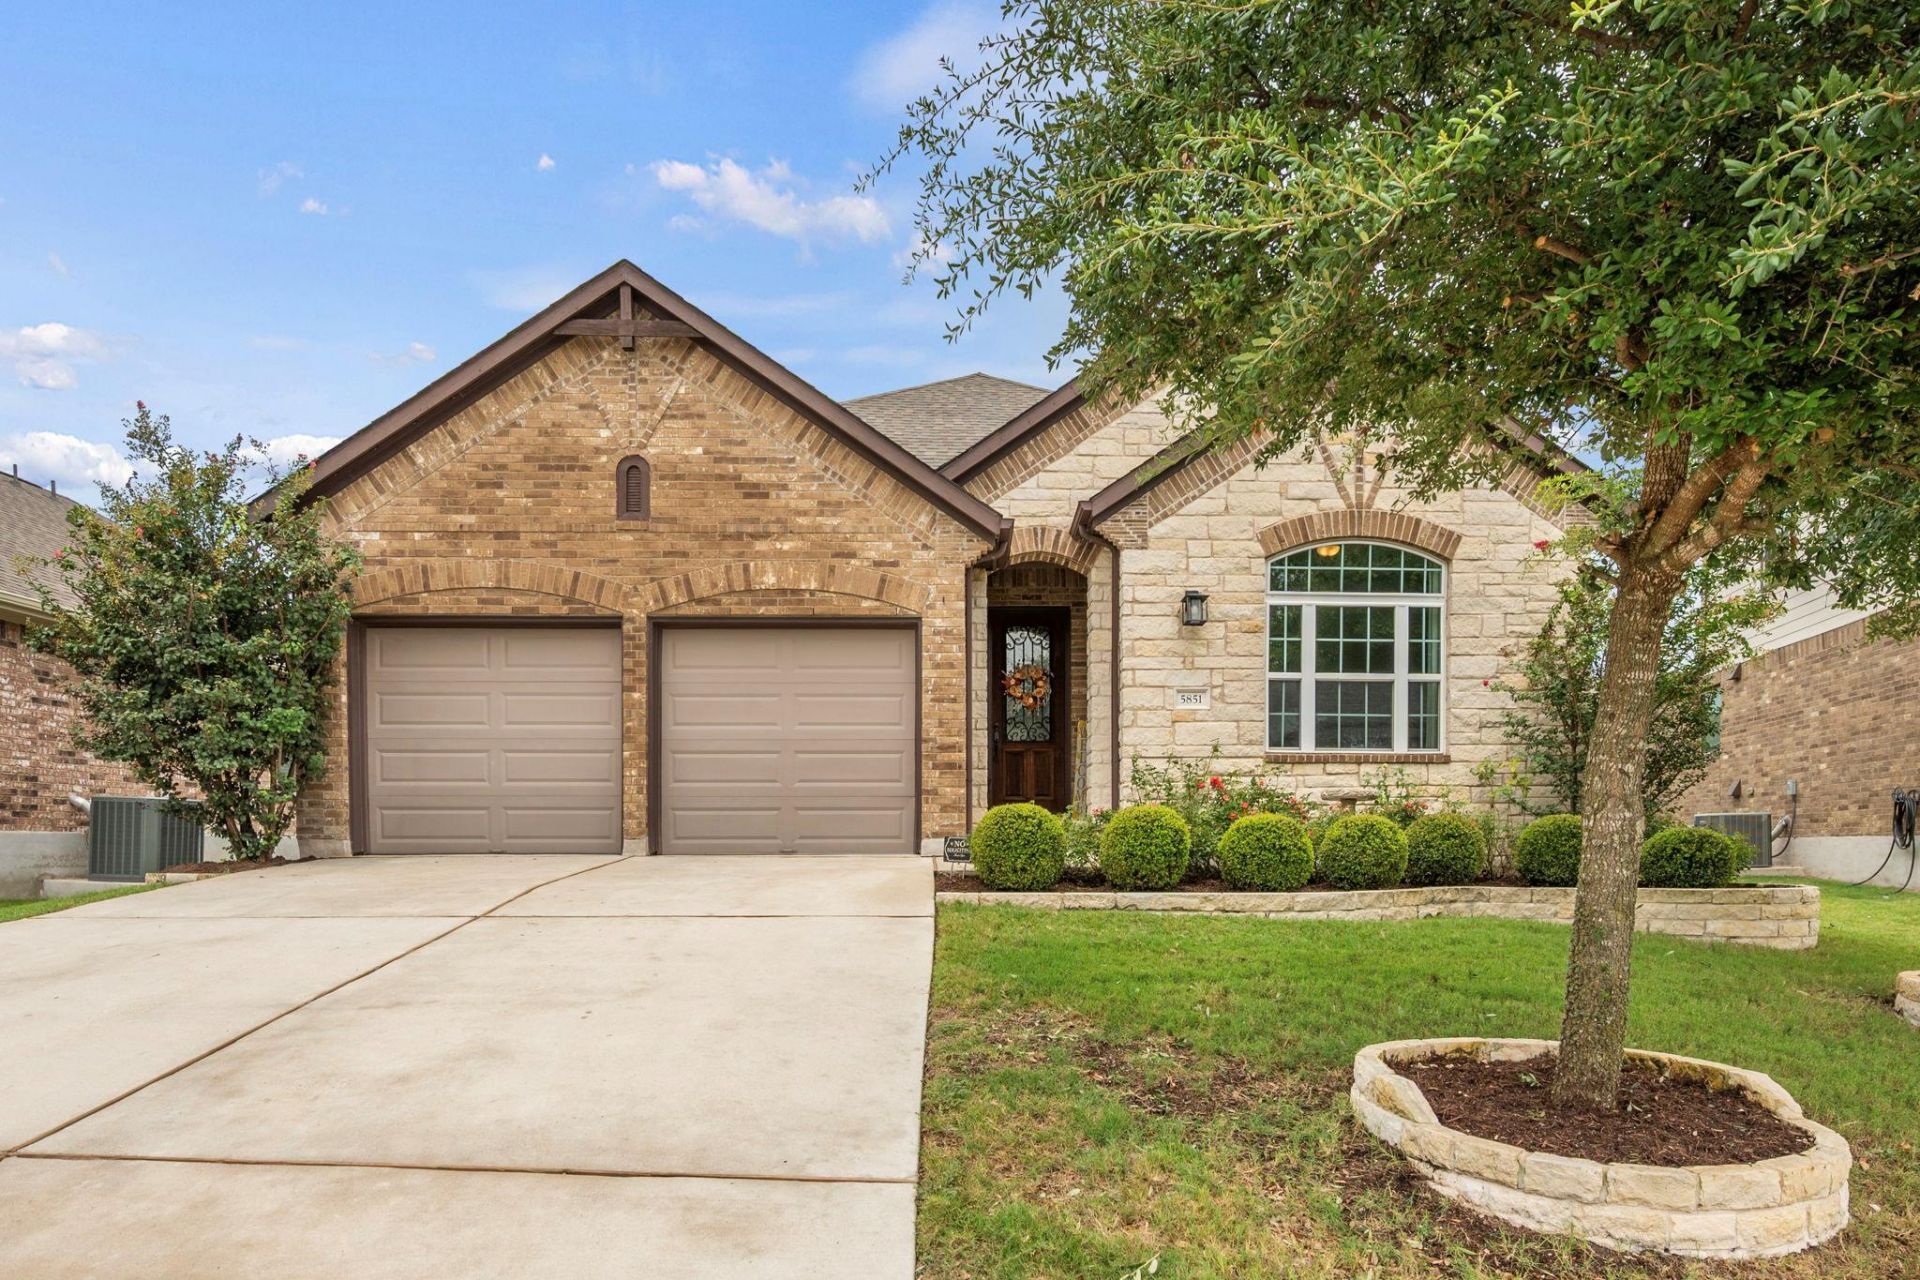
Charming 3-bedroom, 2-bath single-story home in the desirable Siena community of Round Rock! Built in 2019 by Brohn Homes, this move-in-ready home features an open layout with tile flooring throughout the main living areas and carpet in the bedrooms. The kitchen overlooks the living and dining spaces, making it ideal for everyday living and entertaining.Enjoy the covered back patio and fully fenced backyard, perfect for relaxing or outdoor gatherings. Conveniently located just off County Road 110, you'll have quick access to shopping, dining, entertainment, and major roadways. Residents also enjoy Siena's community amenities, including a pool, parks, playgrounds, and walking trails.Priced to sell?don't miss this opportunity!
Property Features
Property Type: Residential - Single Family
Cooling: Ceiling Fan(s), Central Air
Fenced: Yes
Garage: 2 car attached
Heating: Central, Natural Gas
Lot Size: 0.14 Acres
Roof Type: Composition
Stories: 1.0
Taxes: $8,279
Year Built: 2019
Amenities
Bidet
Ceiling Fan(s)
High Ceilings
Granite Counters
Double Vanity
Kitchen Island
No Interior Steps
Open Floorplan
Pantry
Primary Bedroom on Main
Recessed Lighting
Walk-In Closet(s)
Gutters Partial
Feature Descriptions
Appliances: Built-In Oven(s), Dishwasher, Disposal, Gas Cooktop, Microwave, RNGHD, Refrigerator, Washer/Dryer, Gas Water Heater
Area #: HU
Community Features: Park, Playground, Pool, Sport Court(s)/Facility, Underground Utilities
Exterior: Brick, HardiPlank Type, Masonry â?? Partial, Stone
Fencimg: Fenced, Wood
Flood Plain: No
Flooring: Carpet, Tile
HOA Fee: $75/ Quarterly
Lot: Curbs, Interior Lot, Sprinkler - In-ground, Trees-Medium (20 Ft - 40 Ft)
Lot Dimensions: 53x130
Parcel#: 142480080C0044
Parking: Attached, Driveway, Garage, Garage Door Opener
Parking Notes: Attached, Driveway, Garage, Garage Door Opener
Patio/Porch: Covered, Patio
Restrictions: Zoning
Security: yes
Security: Carbon Monoxide Detector(s), Security System Owned, Smoke Detector(s)
Sewer: Public Sewer
Special View Info: Neighborhood
Utilities: Electricity Connected, Natural Gas Connected, Sewer Connected, Underground Utilities, Water Connected
Water: Municipal Utility District (MUD), Public
Window: Blinds, Screens
Local Schools
High School: Hutto
Middle School: Hutto
Elementary School: Veterans Hill
School District: Hutto ISD
Listed By / Shown By
Listed By
Agency Name: eXp Realty, LLC
Agency Phone: (888) 519-7431
Shown By
Agency Title: Realty Capital City
Agency Phone: 512-744-4600

Estimate Your Payment
Estimated Payment
$ 1,596.12 per month $801.20 Principal & Interest $689.92 Property Tax $105.00 Homeowner's Insurance
5851 San Savino Dr | MLS# 5393734
This single family home located at 5851 San Savino Dr , Round Rock, TX 78665 is currently listed for sale with an asking price of $360,000. This property was built in 2019 and has 3 bedrooms and 2 full baths with 1655 sq. ft. San Savino Dr is located in the Siena subdivision within the Hutto ISD school district. Search Siena real estate on www.rmcapitalcity.com today.