
BEDS3
BATHS2 full 1 partial
SQUARE FEET2,450
MLS#4961569
STATUSActive
PROPERTY TYPEResidential - Single Family
SUBDIVISIONSaddleridge
SCHOOLWimberley ISD
Property Description
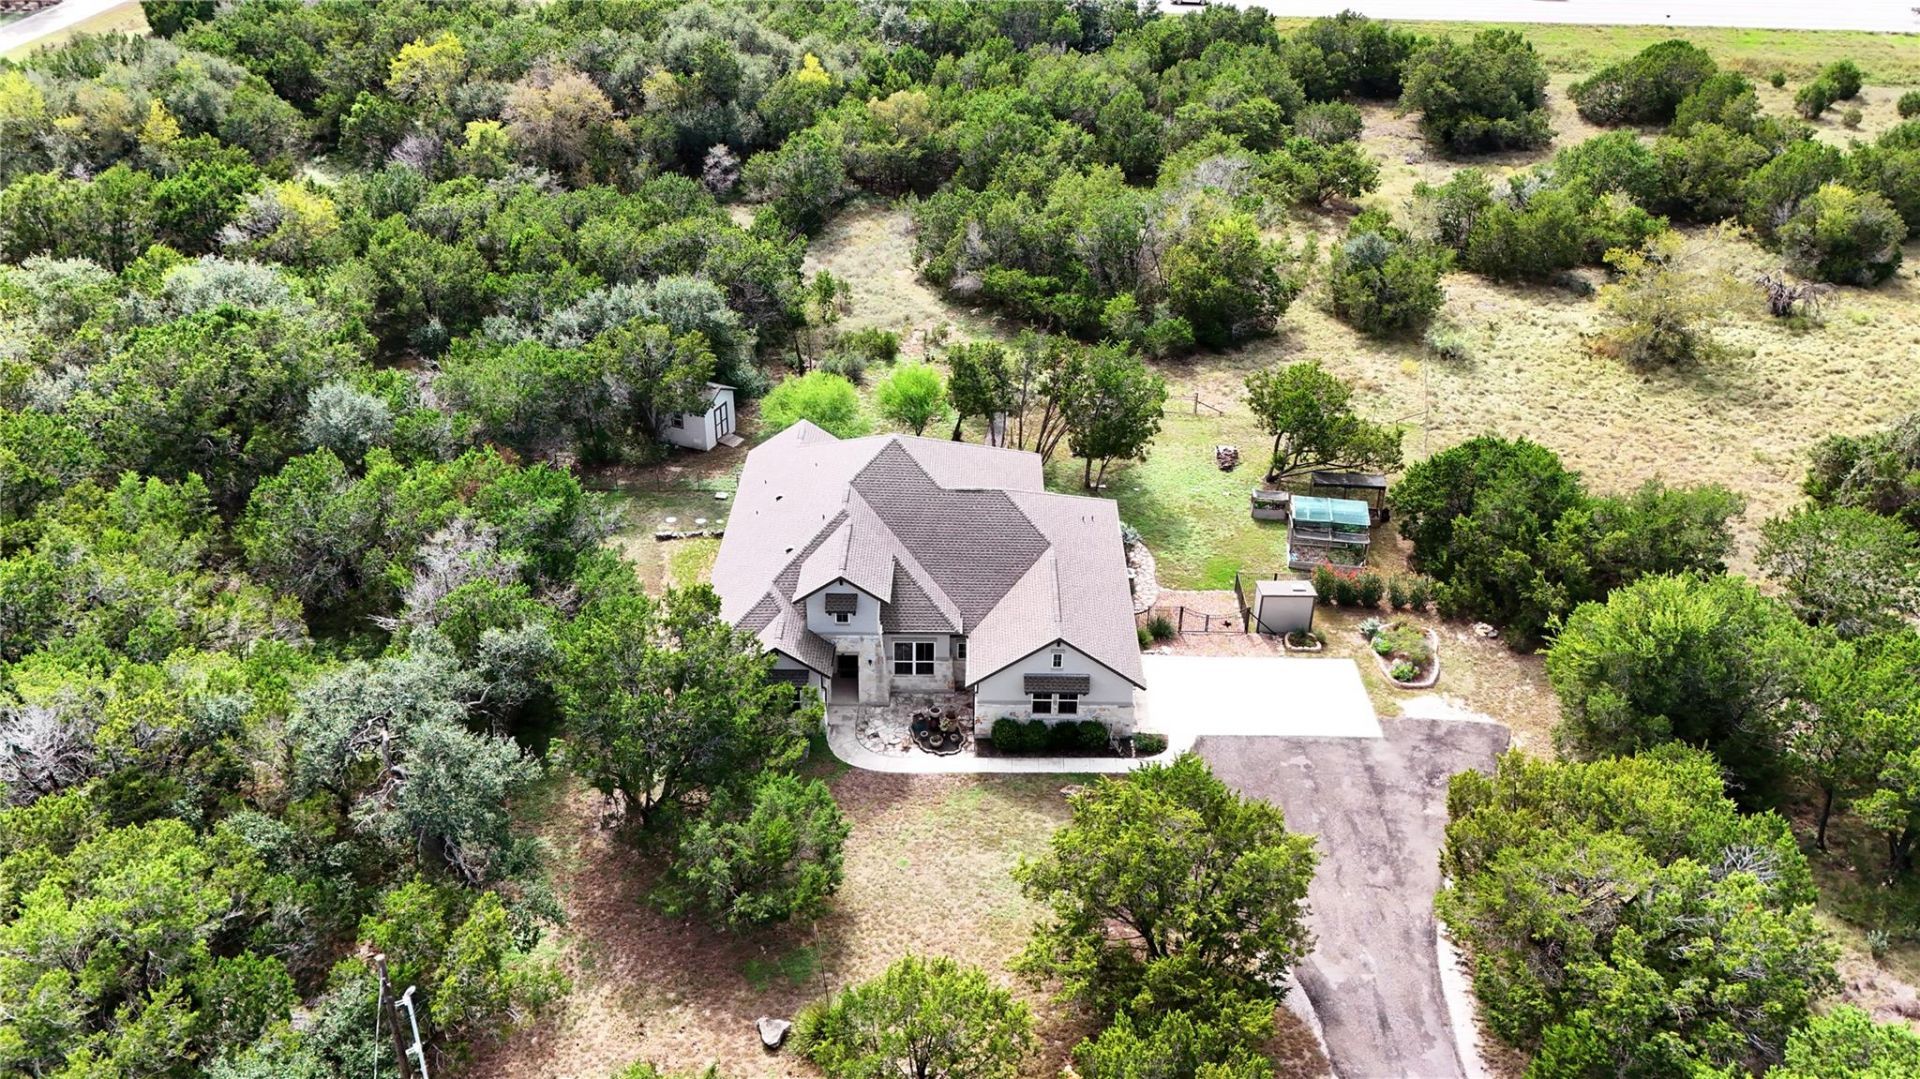
Customized Coventry Ranch Home*Wide Open Spaces & Exceptional Privacy on 1.85 acres in Wimberley's highly sought after Saddle Ridge community*Surrounded by mature trees, beautiful gardens, expansive Hill Country skies and quick access to the convenience to town and city* Timeless stone and tucco architecture, high ceilings, abundant natural light and walls of windows framing picturesque views of surrounding landscape rather than neighboring rooftops*Thoughtfully designed, open floor plan provides a seamless blend of elegance and comfort*The heart of the home is the spacious Chef's Kitchen, oversized island with sink, double ovens, separate cooktop, abundant cabinetry, spice organizer, and a Texas sized walk in pantry* Private study with beveled glass French doors, built in bookshelves and coffered ceiling offers a beautiful space for working from home or quiet reading*Spacious primary suite features a luxurious garden tub, oversized walk in shower with dual heads including a large copper rainfall fixture and a generous walk in closet with built ins* Additional highlights include 3 bedrooms plus private study*Approximately 2450 SF of living space*Spacious laundry room*Three car, side entry garage* Expansive covered patio overlooking private grounds*Fenced areas for pets and outdoor enjoyment*Protected raised garden beds*Separate storage shed*Beautiful architectural finishes inside and out* Location is perfect for a combination of country living just minutes from Wimberley Square, HEB, local restaurants boutiques and shopping. Convenient to Austin, San Antonio, two major airports and the San Marcos outlet mall*
Property Features
Property Type: Residential - Single Family
Cooling: Central Air
Garage: 3
Heating: Electric
Lot Size: 1.85 Acres
Roof Type: Composition
Stories: 1.0
Taxes: $8,970
Year Built: 2018
Amenities
Bookcases
Breakfast Bar
Ceiling Fan(s)
High Ceilings
Granite Counters
Double Vanity
Electric Dryer Hookup
Kitchen Island
Open Floorplan
Pantry
Study/Home Office
Walk-In Closet(s)
Washer Hookup
Gutters Partial
Feature Descriptions
Appliances: Built-In Oven(s), Cooktop, Dishwasher, Disposal, Microwave, Free-Standing Refrigerator, Stainless Steel Appliance(s), Vented Exhaust Fan, Water Purifier Owned
Area #: HW
Days on Site: 6
Exterior: HardiPlank Type, Stone Veneer
Fencimg: Back Yard
Flood Plain: No
Flooring: Tile
HOA Fee: $95/ Annually
Laundry: Electric Dryer Hookup, Washer Hookup
Lot: Back Yard, Garden, Landscaped, Trees-Moderate
Parcel#: R71764
Parking: Concrete
Parking Notes: Concrete
Patio/Porch: Covered, Rear Porch
Restrictions: See Remarks
Security: See Remarks, Prewired
Sewer: Aerobic Septic
Utilities: See Remarks, Electricity Connected, Internet-Cable, Water Connected
Water: Well
Window: Screens
Local Schools
High School: Wimberley
Middle School: Danforth
Elementary School: Blue Hole
School District: Wimberley ISD
Listed By / Shown By
Listed By
Agency Name: Elizabeth and Co. Real Estate
Agency Contact: (512) 789-8333
Shown By
Agency Title: Realty Capital City
Agency Phone: 512-744-4600

Estimate Your Payment
Estimated Payment
$ 2,597.67 per month $1,635.79 Principal & Interest $747.50 Property Tax $214.38 Homeowner's Insurance
111 Meadow View Dr | MLS# 4961569
This single family home located at 111 Meadow View Dr, Wimberley, TX 78676 is currently listed for sale with an asking price of $735,000. This property was built in 2018 and has 3 bedrooms and 2 full and 1 partial baths with 2450 sq. ft. Meadow View Dr is located in the Saddleridge subdivision within the Wimberley ISD school district. Search Saddleridge real estate on www.rmcapitalcity.com today.