
BEDS4
BATHS2 full
SQUARE FEET1,667
MLS#4709365
STATUSActive
PROPERTY TYPEResidential - Single Family
SUBDIVISIONGoodnight Ranch
SCHOOLKilleen ISD
Property Description
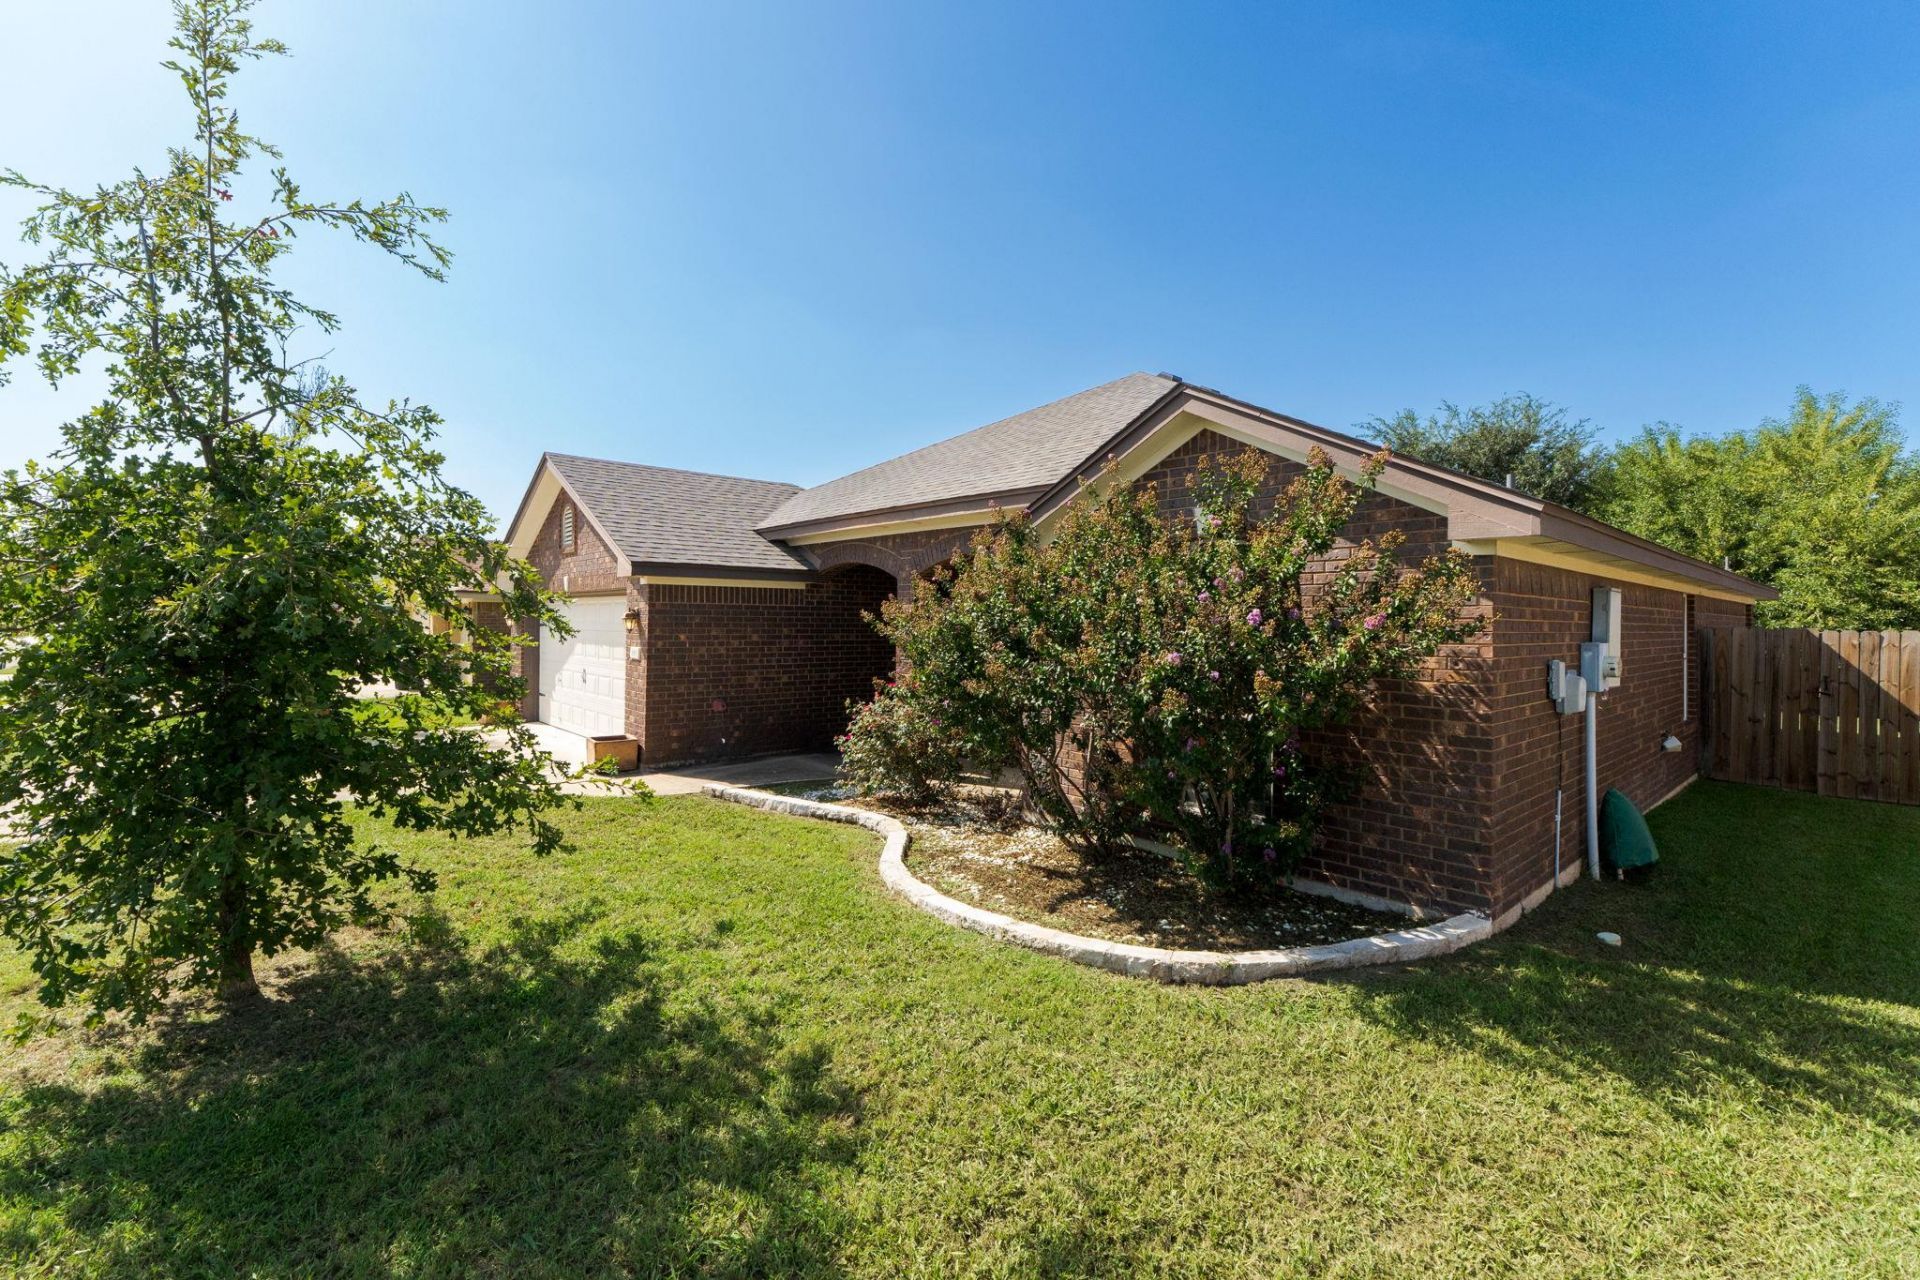
Absolutely Stunning and THIS IS THE ONE! From the moment you walk through the door, you'll feel right at home in this immaculately maintained 4-bedroom, 2-bath residence boasting 1,667 square feet of beautifully designed living space. Spacious rooms, elegant crown molding, rich laminate wood and tile flooring, and an abundance of natural sunlight create a bright, welcoming atmosphere you'll love coming home to. Gather around the cozy fireplace or enjoy preparing meals in the stunning kitchen featuring custom wood cabinetry, abundant storage, and generous counter space. The private primary suite is the perfect retreat, while three additional bedrooms provide room for family, guests, or a home office. Step outside to a spacious backyard designed for weekend barbecues, family fun, and unforgettable gatherings. Ideally located near schools, shopping, restaurants, and Fort Cavazos, this move-in-ready gem delivers the perfect combination of comfort, style, and convenience.
Property Features
Property Type: Residential - Single Family
Cooling: Ceiling Fan(s), Central Air, Electric
Fireplaces: 1
Garage: 2
Heating: Central, Electric, Fireplace(s)
Lot Size: 0.18 Acres
Roof Type: Composition, Shingle
Stories: 1.0
Taxes: $4,945
Year Built: 2011
Amenities
Ceiling Fan(s)
Granite Counters
Crown Molding
Double Vanity
Electric Dryer Hookup
Eat-in Kitchen
Entrance Foyer
Open Floorplan
Pantry
Primary Bedroom on Main
Recessed Lighting
Soaking Tub
Walk-In Closet(s)
Washer Hookup
Feature Descriptions
Appliances: Cooktop, Dishwasher, Disposal, Electric Cooktop, Exhaust Fan, Microwave, Vented Exhaust Fan, Electric Water Heater
Area #: KL
Exterior: Brick
Fencimg: Wood
Fireplace: Living Room
Flood Plain: No
Flooring: Carpet, Tile
Laundry: Electric Dryer Hookup, Washer Hookup
Parcel#: 0730001932
Parking Notes: None
Patio/Porch: Front Porch, Porch
Sewer: Public Sewer
Utilities: Electricity Connected, Sewer Connected, Water Connected
Water: Public
Window: Blinds
Local Schools
High School: Chapparral
Middle School: Roy J Smith
Elementary School: Haynes
School District: Killeen ISD
Listed By / Shown By
Listed By
Agency Name: The Agents Premiere Realty Grp
Agency Phone: (254) 218-4177
Shown By
Agency Title: Realty Capital City
Agency Phone: 512-744-4600

Estimate Your Payment
Estimated Payment
$ 1,028.81 per month $545.26 Principal & Interest $412.08 Property Tax $71.46 Homeowner's Insurance
3911 Salt Fork Dr | MLS# 4709365
This single family home located at 3911 Salt Fork Dr , Killeen, TX 76549 is currently listed for sale with an asking price of $245,000. This property was built in 2011 and has 4 bedrooms and 2 full baths with 1667 sq. ft. Salt Fork Dr is located in the Goodnight Ranch subdivision within the Killeen ISD school district. Search Goodnight Ranch real estate on www.rmcapitalcity.com today.