
BEDS4
BATHS3 full
SQUARE FEET3,166
MLS#4654191
STATUSActive
PROPERTY TYPEResidential - Single Family
SUBDIVISIONAvery Ranch Garden Homes PUD
SCHOOLLeander ISD
Property Description
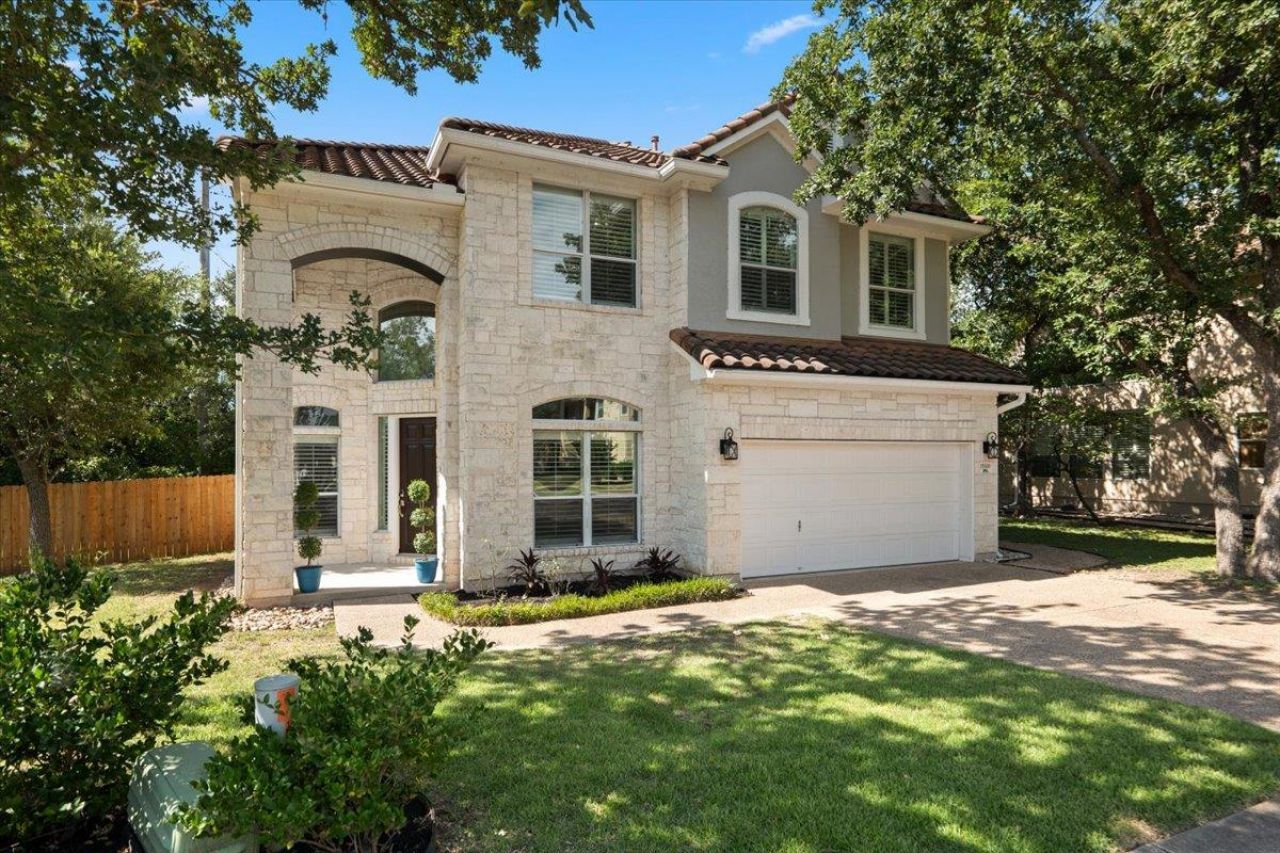
Tucked on a quiet cul-de-sac in the heart of Avery Ranch at The Enclave, this stunning 4-sides limestone two-story offers the rare privacy of no back neighbors, backing instead to peaceful green space. Inside, 3,166 square feet unfold across an open floor plan with three living areas, a gourmet kitchen, and a main-floor bedroom offering flexible space for a home office, guest suite, or additional living area. Upstairs, a spacious gameroom and a primary suite with its own sitting area provide room to spread out, along with a shared bath serving the secondary bedrooms.Recent upgrades bring true move-in-ready peace of mind: both AC systems replaced (2023 & 2024), a 2023 tankless water heater, new fence (2022), fresh downstairs LVP flooring and new upstairs carpet, updated light fixtures and paint, a renovated downstairs vanity, and a new garage door motor. Uniquely situated with zoning options for both Round Rock ISD and Leander ISD, and close to Avery Ranch's trails, shops, and dining ? this home is move-in ready.
Property Features
Property Type: Residential - Single Family
Cooling: Central Air
Fenced: Yes
Fireplaces: 1
Garage: 2
Heating: Central
Lot Size: 0.12 Acres
Roof Type: Concrete
Stories: 2.0
Taxes: $11,686
Year Built: 2004
Amenities
Breakfast Bar
Crown Molding
Interior Steps
Multiple Dining Areas
Multiple Living Areas
Recessed Lighting
Feature Descriptions
Appliances: Dishwasher, Disposal, Gas Cooktop, Microwave, Oven
Area #: RRW
Days on Site: 9
Exterior: Masonry ??? Partial, Stone
Fencimg: Fenced, Wood
Fireplace: Family Room
Flood Plain: No
Flooring: Carpet, Laminate
HOA Fee: $320/ Quarterly
Lot: Sprinkler - Automatic
Parcel#: 163021000A0036
Parking: Garage, Garage Door Opener
Parking Notes: Garage, Garage Door Opener
Restrictions: City Restrictions
Sewer: Municipal Utility District (MUD), Public Sewer
Special View Info: Pond
Utilities: Electricity Available, Internet-Cable, Natural Gas Available
Water: Municipal Utility District (MUD), Public
Window: Window Treatments
Local Schools
High School: Vista Ridge
Middle School: Stiles
Elementary School: Rutledge
School District: Leander ISD
Listed By / Shown By
Listed By
Agency Name: Pure Realty
Agency Phone: (512) 337-0400
Shown By
Agency Title: Realty Capital City
Agency Phone: 512-744-4600

Estimate Your Payment
Estimated Payment
$ 2,609.78 per month $1,446.40 Principal & Interest $973.83 Property Tax $189.55 Homeowner's Insurance
15300 Interlachen Dr | MLS# 4654191
This single family home located at 15300 Interlachen Dr, Austin, TX 78717 is currently listed for sale with an asking price of $649,900. This property was built in 2004 and has 4 bedrooms and 3 full baths with 3166 sq. ft. Interlachen Dr is located in the Avery Ranch Garden Homes PUD subdivision within the Leander ISD school district. Search Avery Ranch Garden Homes PUD real estate on www.rmcapitalcity.com today.