
BEDS3
BATHS2 full
SQUARE FEET1,550
MLS#4374574
STATUSActive
PROPERTY TYPEResidential - Single Family
SUBDIVISIONWest Branch
SCHOOLAustin ISD
Property Description
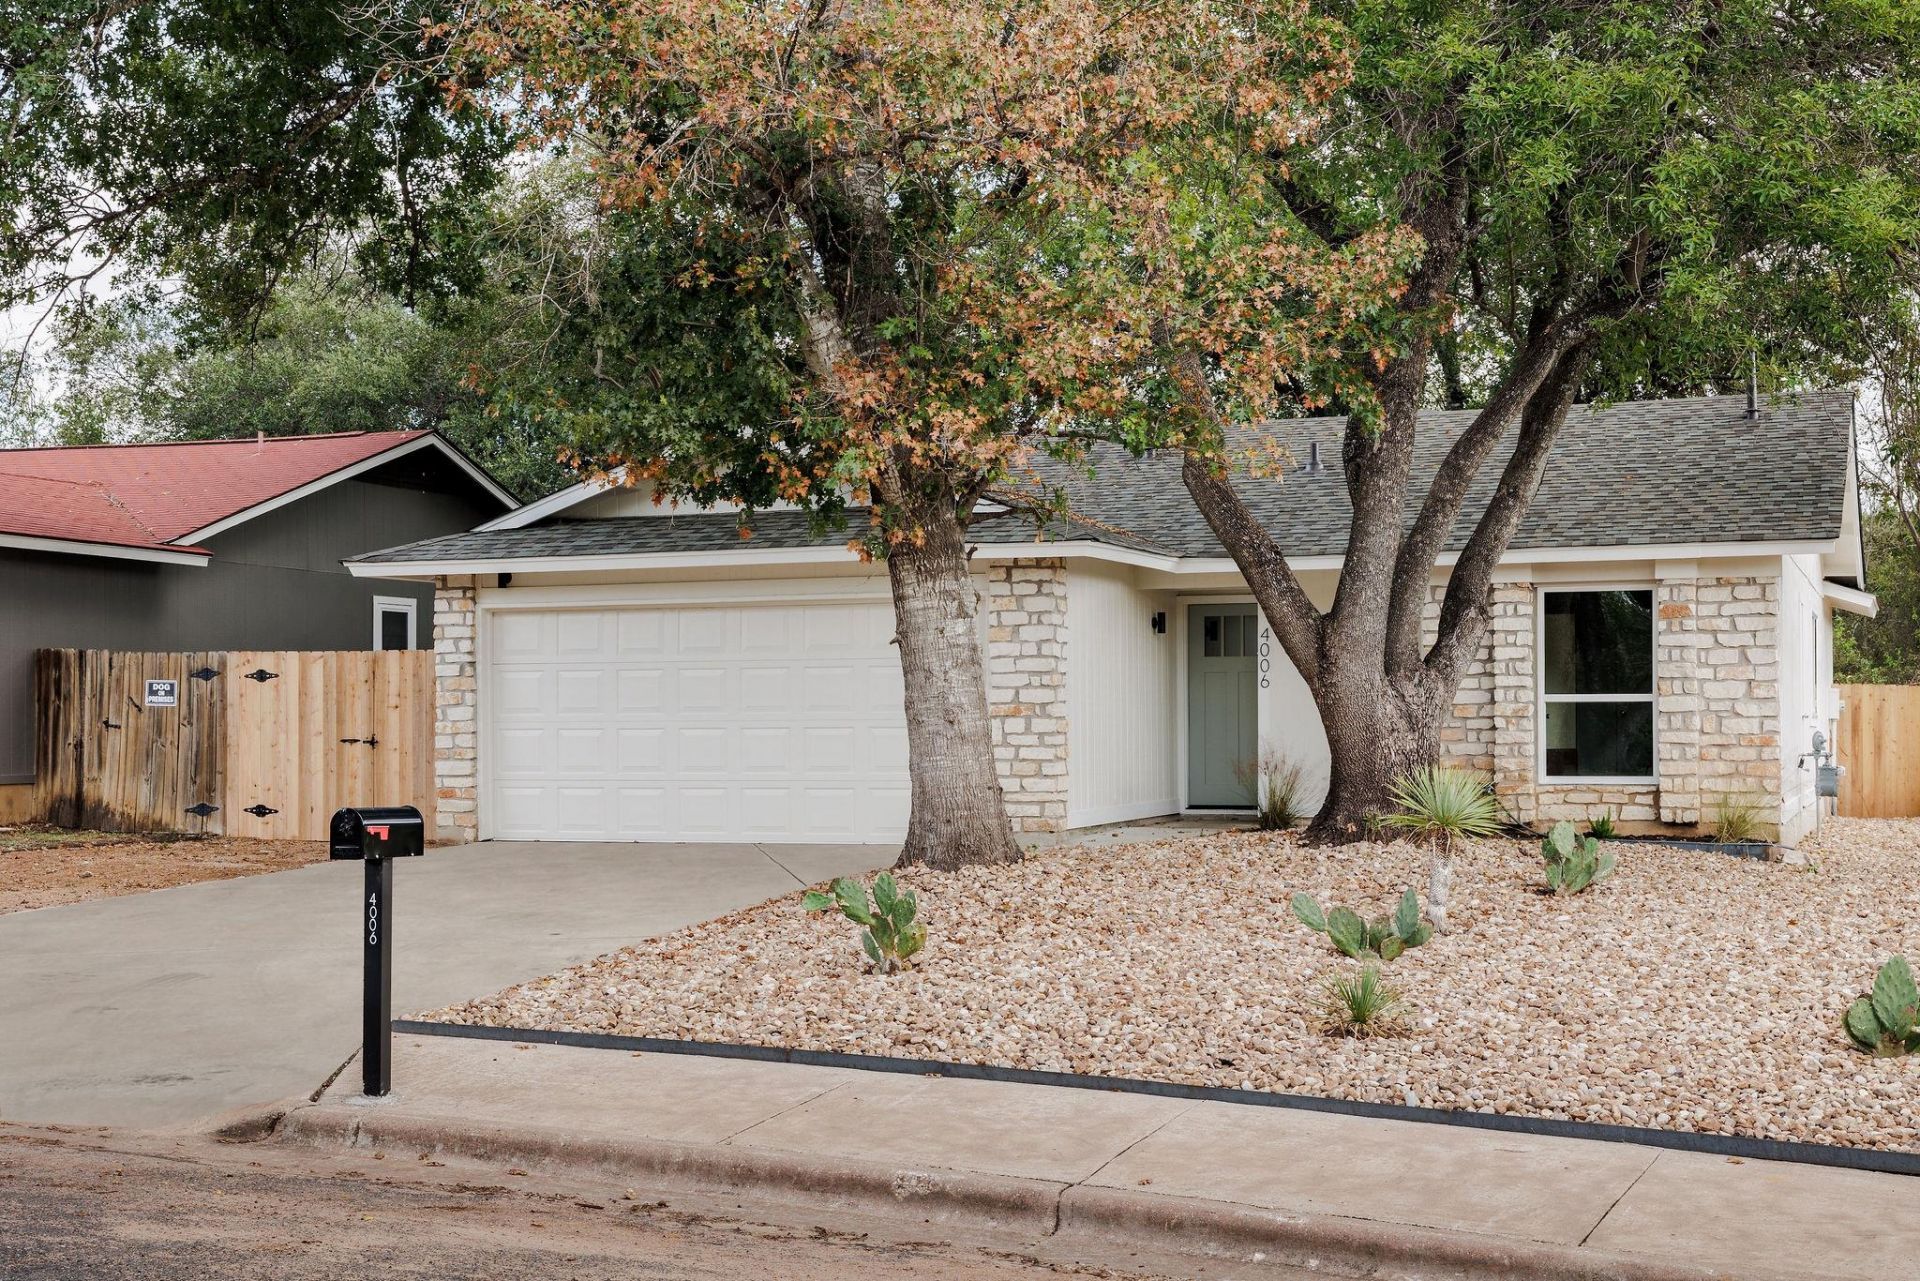
Beautifully reimagined from top to bottom, this 3-bedroom, 2-bath home is ideally situated on a cul-de-sac lot in the heart of Southwest Austin, backing to green space and offering convenient access to the Williamson Creek West Greenbelt. The inviting interior features vaulted ceilings with exposed wood beam, wood flooring, and a stone fireplace. The bright, updated kitchen showcases white cabinetry, a zellige backsplash, quartz countertops, and a breakfast nook. The primary suite includes a double vanity and walk-in closet. An enclosed sunroom overlooks the spacious backyard, while the xeriscaped front yard features native plants for easy maintenance. With extensive updates throughout, including a new roof, windows, appliances, and more, this home is ready to welcome it's next owner. Enjoy a prime location near shopping, dining, major highways, and a convenient commute to downtown Austin. A wonderful opportunity to enjoy updated living, outdoor space, and a desirable Southwest Austin location.
Upcoming Open Houses
Open House Saturday November 14th, 2:00pm - 4:00pm
Open House Sunday November 15th, 1:00pm - 4:00pm
Property Features
Property Type: Residential - Single Family
Cooling: Central Air
Fireplaces: 1
Garage: 2
Heating: Central
Lot Size: 0.17 Acres
Roof Type: Composition
Stories: 1.0
Taxes: $7,654
Year Built: 1982
Amenities
Vaulted Ceiling(s)
Quartz Counters
Eat-in Kitchen
Open Floorplan
Private Yard
Feature Descriptions
Appliances: Dishwasher, Free-Standing Gas Range, RNGHD
Area #: 10S
Days on Site: 8
Exterior: Vinyl Siding, Stone
Fencimg: Back Yard
Fireplace: Stone
Flood Plain: No
Flooring: Tile, Wood
Lot: Back Yard, Landscaped, Native Plants, Xeriscape
Parcel#: 04142701380000
Parking: Garage
Parking Notes: Garage
Patio/Porch: Enclosed, Porch
Restrictions: Deed Restrictions
Sewer: Public Sewer
Special View Info: Neighborhood
Utilities: Electricity Connected, Natural Gas Connected, Sewer Connected, Water Connected
Water: Public
Window: Double Pane Windows
Local Schools
High School: Crockett
Middle School: Covington
Elementary School: Boone
School District: Austin ISD
Listed By / Shown By
Listed By
Agency Name: Keller Williams Realty
Agency Phone: (512) 448-4111
Shown By
Agency Title: Realty Capital City
Agency Phone: 512-744-4600

Estimate Your Payment
Estimated Payment
$ 1,969.45 per month $1,177.32 Principal & Interest $637.83 Property Tax $154.29 Homeowner's Insurance
4006 Jaffna Cv | MLS# 4374574
This single family home located at 4006 Jaffna Cv, Austin, TX 78749 is currently listed for sale with an asking price of $529,000. This property was built in 1982 and has 3 bedrooms and 2 full baths with 1550 sq. ft. Jaffna Cv is located in the West Branch subdivision within the Austin ISD school district. Search West Branch real estate on www.rmcapitalcity.com today.