
BEDS3
BATHS2 full
SQUARE FEET2,083
MLS#4001955
STATUSActive
PROPERTY TYPEResidential - Single Family
SUBDIVISIONBelterra
SCHOOLDripping Springs ISD
Property Description
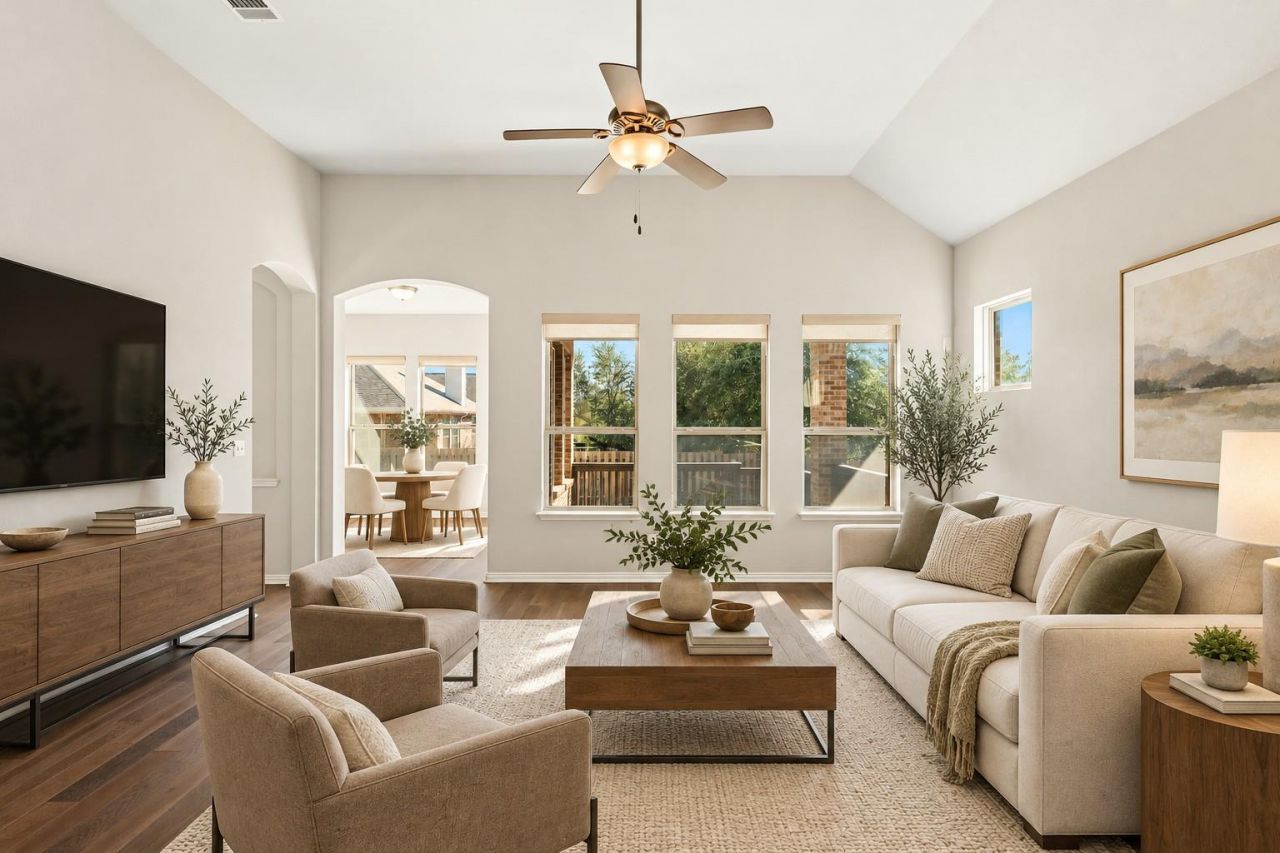
Seller may contribute up to $10,000 toward Buyers rate buydown with an accepted offer. Welcome home to 902 Catalina, a one-owner, single-story home in the heart of Belterra that has been beautifully cared for and is ready for its next chapter. Engineered hardwoods flow beneath soaring vaulted ceilings into a chefs kitchen anchored by a sweeping quartz island, gas cooktop and stainless appliances. Work from home in a private office behind French doors, or take your coffee to the sun-filled sunroom with windows on two walls. The primary retreat is tucked away on its own wing with a spa-style bath, garden tub, walk-in shower and a generous walk-in closet. Step outside to a covered patio with a natural gas line for year-round grilling and a fully fenced yard. Life in Belterra means 17 miles of trails, three resort-style pools, a sport court, neighborhood events all year and starry Hill Country nights. Stroll to Belterra Village for dinner, fitness and a movie at EVO. Dripping Springs ISD.
Property Features
Property Type: Residential - Single Family
Cooling: Ceiling Fan(s), Central Air
Fenced: Yes
Garage: 2 car attached
Heating: Central
Lot Size: 0.18 Acres
Roof Type: Composition
Stories: 1.0
Taxes: $15,477
Year Built: 2017
Amenities
Ceiling Fan(s)
High Ceilings
Quartz Counters
In-Law Floorplan
Kitchen Island
No Interior Steps
Open Floorplan
Pantry
Primary Bedroom on Main
Study/Home Office
No Exterior Steps
Feature Descriptions
Appliances: Dishwasher, Disposal, Dryer, Microwave, Oven, Range, Refrigerator, Washer
Area #: HD
Community Features: Cluster Mailbox, Common Grounds, Curbs, Fishing, Fitness Center, Gated, Park, Playground, Pool, Sport Court(s)/Facility, Underground Utilities
Days on Site: 4
Exterior: Masonry â?? All Sides, Stone Veneer
Fencimg: Back Yard, Fenced, Full, Gate, Wood
Flood Plain: No
Flooring: Tile, Wood
HOA Fee: $144/ Quarterly
Lot: Back Yard, Front Yard, Sprinkler - Automatic, Sprinkler - Back Yard, Sprinklers In Front, Sprinkler - In-ground
Parcel#: 110373000F045004
Parking: Attached, Garage, Garage Door Opener, Garage Faces Front
Parking Notes: Attached, Garage, Garage Door Opener, Garage Faces Fr
Patio/Porch: Rear Porch
Restrictions: Zoning
Security: yes
Security: Security System, Security System Owned
Sewer: Municipal Utility District (MUD)
Utilities: Electricity Connected, Sewer Connected, Underground Utilities, Water Connected
Water: Municipal Utility District (MUD)
Window: Window Coverings
Local Schools
High School: Dripping Springs
Middle School: Sycamore Springs
Elementary School: Rooster Springs
School District: Dripping Springs ISD
Listed By / Shown By
Listed By
Agency Name: Compass RE Texas, LLC
Agency Contact: (512) 507-8980
Shown By
Agency Title: Realty Capital City
Agency Phone: 512-744-4600

Estimate Your Payment
Estimated Payment
$ 2,646.54 per month $1,199.58 Principal & Interest $1,289.75 Property Tax $157.21 Homeowner's Insurance
902 Catalina Ln | MLS# 4001955
This single family home located at 902 Catalina Ln, Austin, TX 78737 is currently listed for sale with an asking price of $539,000. This property was built in 2017 and has 3 bedrooms and 2 full baths with 2083 sq. ft. Catalina Ln is located in the Belterra subdivision within the Dripping Springs ISD school district. Search Belterra real estate on www.rmcapitalcity.com today.