
BEDS2
BATHS2 full
SQUARE FEET1,122
MLS#3953888
STATUSActive
PROPERTY TYPEResidential - Condominium
SUBDIVISIONShore A Condo
SCHOOLAustin ISD
Property Description
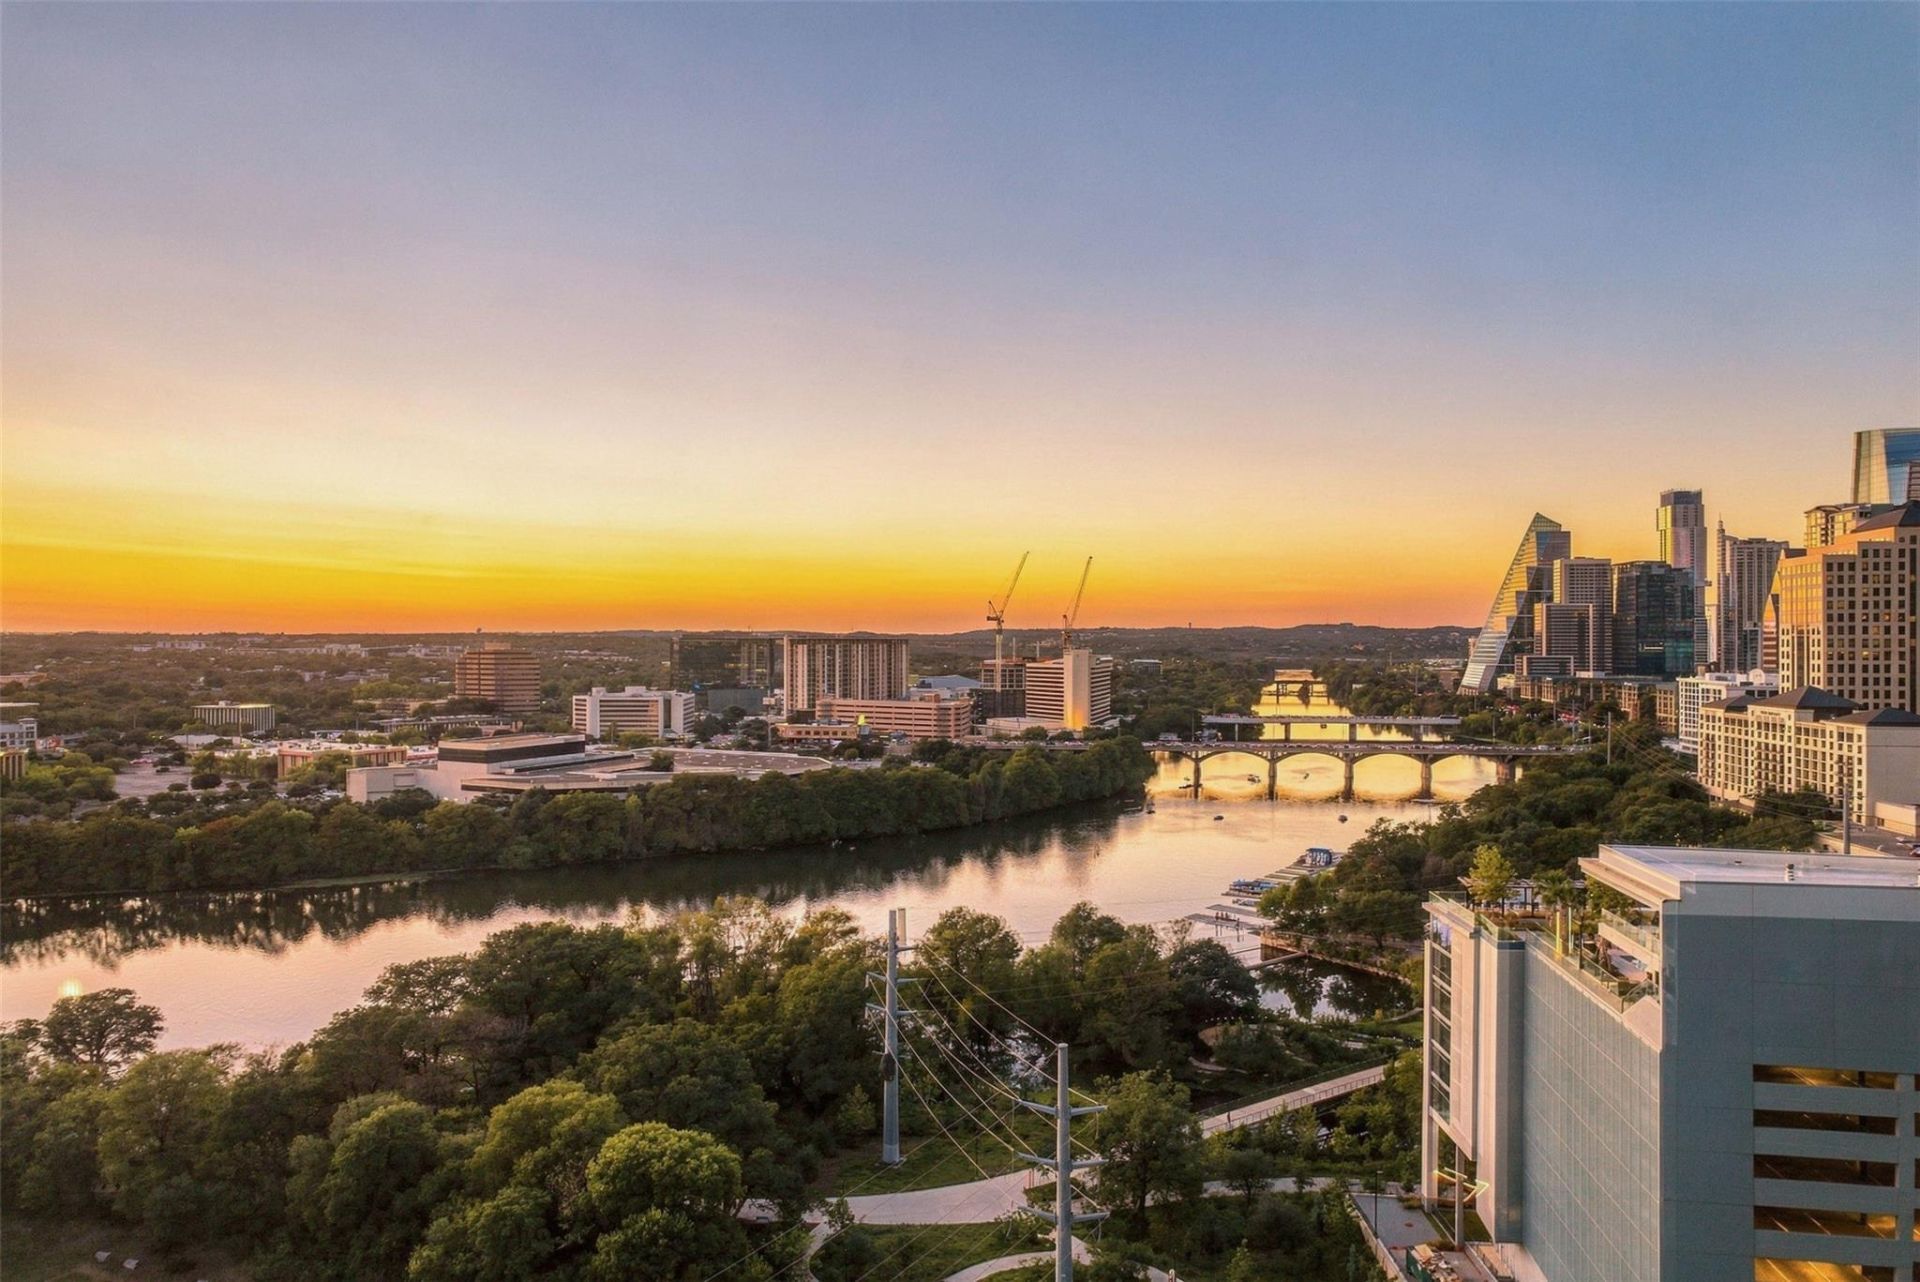
Take in sweeping Lady Bird Lake views from the oversized private balcony of this updated 18th-floor condo at The Shore. Located at 603 Davis Street #1810 in downtown Austins Rainey Street District, this well-maintained residence offers 2 bedrooms, 2 full baths, and approximately 1,122 square feet. The balcony has room for outdoor dining or morning coffee overlooking the water, and a wine refrigerator holds up to 125 bottles. The Shore offers a 6th-floor pool deck with cabanas and a grilling area, a fitness center on P4, and direct access to the Ann and Roy Butler Hike-and-Bike Trail. Rainey Street restaurants are nearby. Unit 1810 includes two exclusive-use garage parking spaces, #174 and #175.
Property Features
Property Type: Residential - Condominium
Cooling: Ceiling Fan(s), Central Air, ENERGY STAR Qualified E
Garage: 2
Heating: Central
Lot Size: 0.00 Acres
Roof Type: See Remarks
Stories: 1.0
Taxes: $14,382
Year Built: 2006
Amenities
Bookcases
Breakfast Bar
Built-in Features
Double Vanity
Electric Dryer Hookup
No Interior Steps
Open Floorplan
Primary Bedroom on Main
Recessed Lighting
Walk-In Closet(s)
Washer Hookup
Balcony
Feature Descriptions
Appliances: Dishwasher, Microwave, Electric Oven, Electric Water Heater, Wine Refrigerator
Area #: DT
Body of Water: Lady Bird Lake
Community Features: BBQ Pit/Grill, Business Center, Cluster Mailbox, Common Grounds, Covered Parking, Fitness Center, Package Service, Picnic Area, Pool
Days on Site: 2
Exterior: Masonry â?? All Sides
Flood Plain: No
Flooring: Tile, Wood
HOA Fee: $765/ Monthly
Laundry: Electric Dryer Hookup, Washer Hookup
Parcel#: 02030316690000
Parking: Deeded
Parking Notes: Deeded
Patio/Porch: Terrace, Wrap Around
Restrictions: Deed Restrictions
Security: 24 Hour Security, Fire Alarm
Sewer: Public Sewer
Special View Info: City, Hill Country, Lake, Panoramic, River, Water
Utilities: Cable Connected, Electricity Available, Internet-Fiber, Water Connected
Water: Public
Water Features: See Remarks
Window: Screens, Window Treatments
Local Schools
High School: Austin
Middle School: O Henry
Elementary School: Mathews
School District: Austin ISD
Listed By / Shown By
Listed By
Agency Name: Homes ATX
Agency Phone: (512) 775-5893
Shown By
Agency Title: Realty Capital City
Agency Phone: 512-744-4600

Estimate Your Payment
Estimated Payment
$ 2,958.05 per month $1,555.67 Principal & Interest $1,198.50 Property Tax $203.88 Homeowner's Insurance
603 W Davis St, Unit 1810 | MLS# 3953888
This condo located at 603 W Davis St, Unit 1810, Austin, TX 78701 is currently listed for sale with an asking price of $699,000. This property was built in 2006 and has 2 bedrooms and 2 full baths with 1122 sq. ft. W Davis St, Unit 1810 is located in the Shore A Condo subdivision within the Austin ISD school district. Search Shore A Condo real estate on www.rmcapitalcity.com today.