
BEDS4
BATHS2 full 1 partial
SQUARE FEET3,111
MLS#3885233
STATUSActive
PROPERTY TYPEResidential - Single Family
SUBDIVISIONSpicewood At Balcones Villages
SCHOOLRound Rock ISD
Property Description
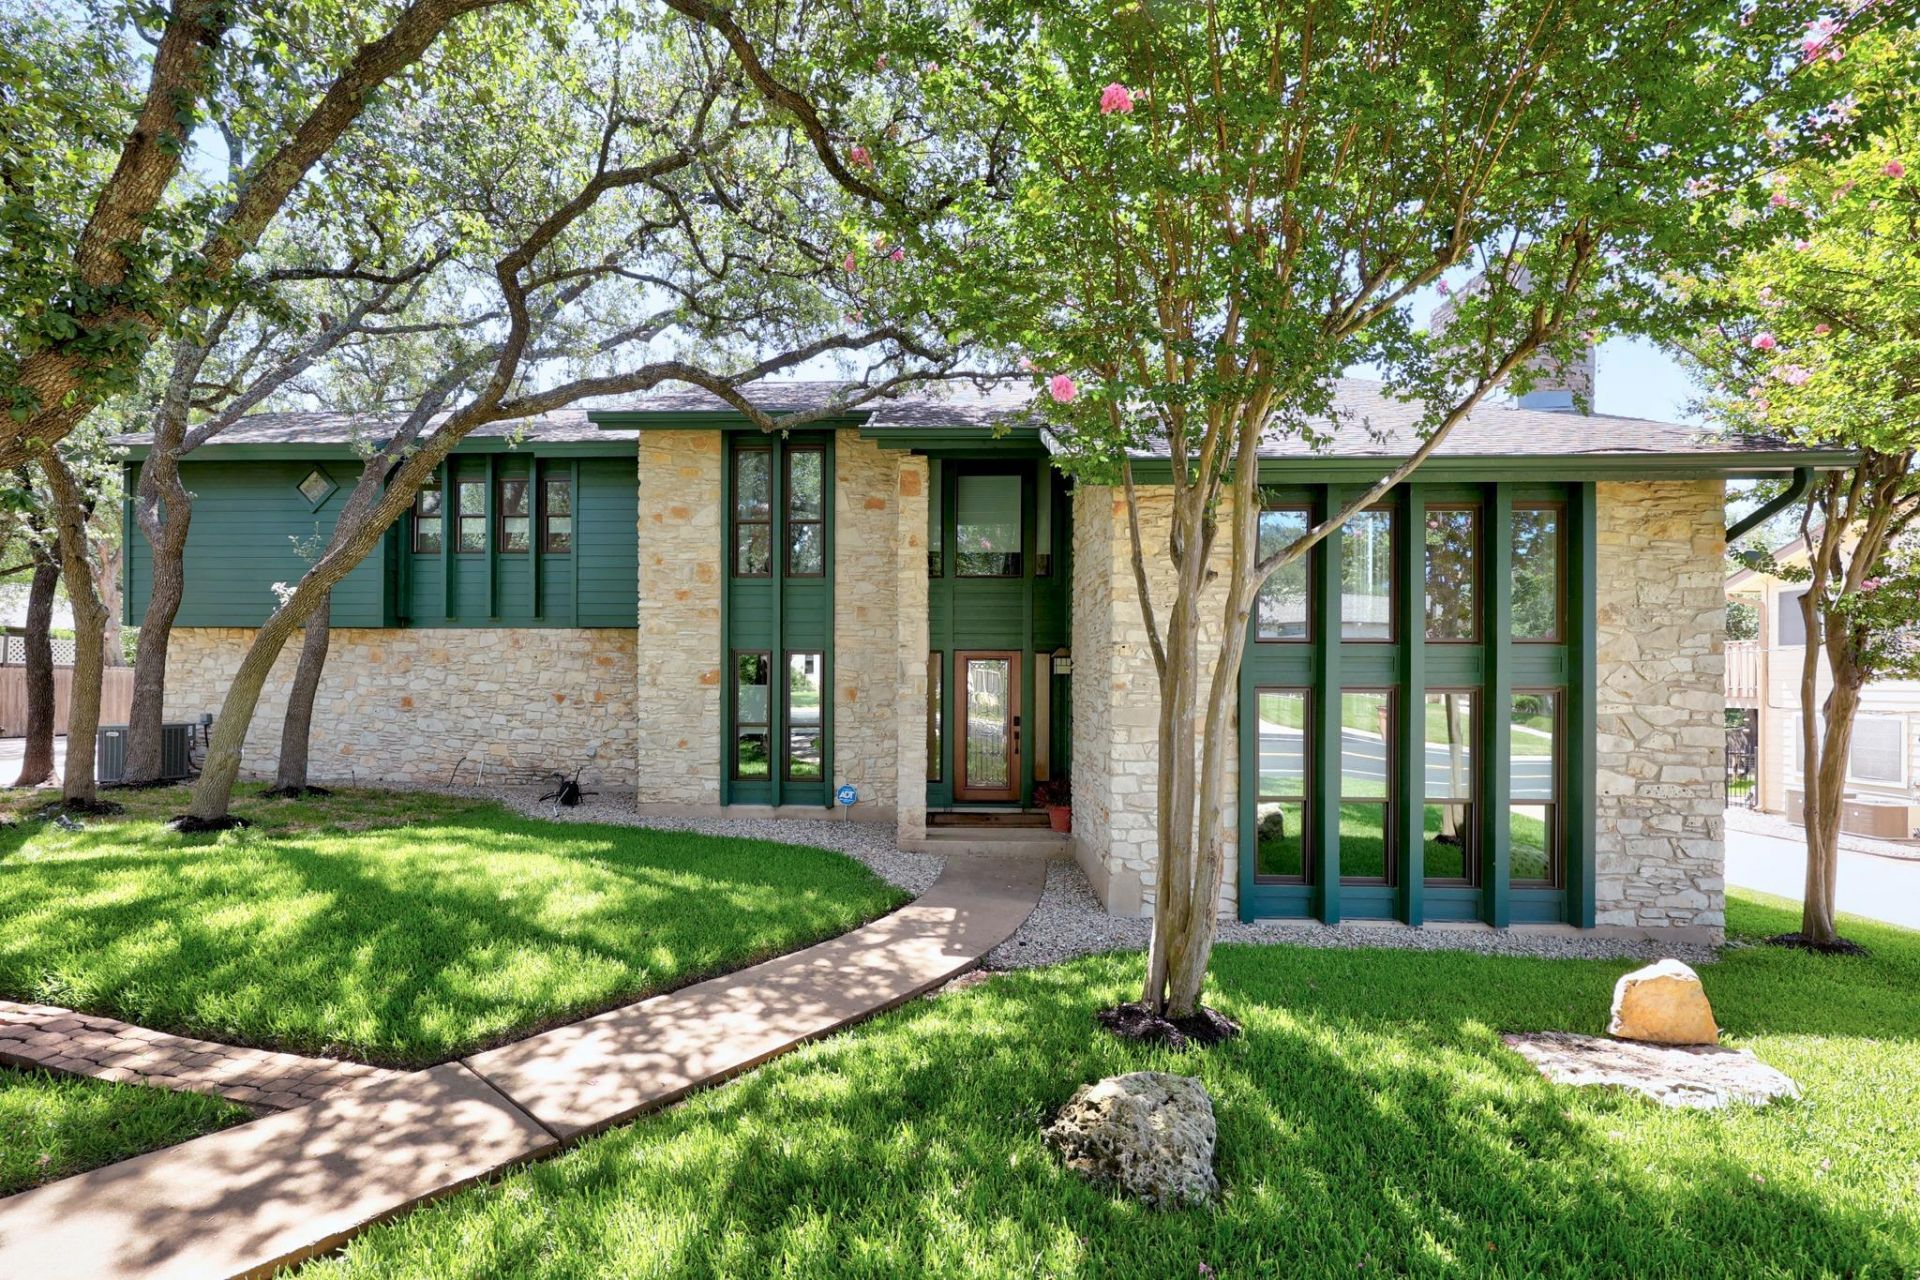
10805 Spicewood Pkwy is tucked away in the private and low traffic area of Balcones Village. Sitting on over a 1/3 acre lot, with over 25 mature Oak trees and a luscious and meticulously maintained lawn with a beautiful and private backyard oasis! This property features a sparkling and updated pool and spa with an upper balcony and covered patio. And this is all before you even enter the home. This home is updated with a modern kitchen with beautiful granite counters, bar, designer faucets, and appliances with a counter depth fridge that conveys. The beautiful remodeled master bath is stunning. The sun drenched den with 20' soaring ceilings and wall of windows is great for entertaining. The huge sunroom in the back is great for pool parties and hanging out. You can escape the party downstairs to your private upstairs retreat and private balcony just off the bedrooms to relax in the shade of the trees. This home has a cool factor and is a great property awaiting new owners. Feeds to exceptional schools: Spicewood Elementary, Canyon Vista Middle, and Westwood High School. Hurry this home won't last.
Property Features
Property Type: Residential - Single Family
Cooling: Central Air
Fenced: Yes
Fireplaces: 1
Garage: 2 car attached
Heating: Central
Lot Size: 0.33 Acres
Roof Type: Composition, Shingle
Stories: 2.0
Taxes: $15,151
Year Built: 1975
Amenities
Ceiling Fan(s)
High Ceilings
Vaulted Ceiling(s)
Granite Counters
Double Vanity
Electric Dryer Hookup
Entrance Foyer
French Doors
High Speed Internet
Interior Steps
Multiple Living Areas
Pantry
Primary Bedroom on Main
Recessed Lighting
Storage
Study/Home Office
Walk-In Closet(s)
Washer Hookup
Wet Bar
Wired for Sound
Balcony
Lighting
Private Yard
Feature Descriptions
Appliances: Built-In Electric Oven, Cooktop, Dishwasher, Disposal, Electric Cooktop, Exhaust Fan, Microwave, Electric Oven, Double Oven, Refrigerator, Stainless Steel Appliance(s), Electric Water Heater
Area #: NW
Community Features: Golf, Google Fiber, Park, Picnic Area, Playground
Days on Site: 6
Door Features: French Doors
Exterior: Masonry ??? All Sides, Stone
Fencimg: Back Yard, Fenced, Privacy, Wood
Fireplace: Living Room, Wood Burning
Flood Plain: No
Flooring: Carpet, Stone, Vinyl
Hot Tub: Yes
Laundry: Electric Dryer Hookup, Washer Hookup
Lot: Curbs, Front Yard, Interior Lot, Landscaped, Public Maintained Road, Sprinkler - Automatic, Sprinkler - Back Yard, Sprinklers In Front, Sprinkler - In-ground, Trees-Medium (20 Ft - 40 Ft)
Parcel#: 01681503120000
Parking: Attached, Door-Single, Driveway, Garage, Garage Door Opener, Garage Faces Side
Parking Notes: Attached, Door-Single, Driveway, Garage, Garage Door O
Patio/Porch: Covered, Enclosed, Patio, Rear Porch
Pool: In Ground, Outdoor Pool
Restrictions: Deed Restrictions
Security: Carbon Monoxide Detector(s), Security System Owned, Smoke Detector(s)
Security: yes
Sewer: Public Sewer
Spa: Above Ground, Heated, Hot Tub
Special View Info: Neighborhood
Swimming Pool: Yes
Utilities: Cable Available, Electricity Available, Internet-Fiber, Sewer Available, Water Available
Water: Public
Window: Screens, Window Treatments
Local Schools
High School: Westwood
Middle School: Canyon Vista
Elementary School: Spicewood
School District: Round Rock ISD
Listed By / Shown By
Listed By
Agency Name: Compass RE Texas, LLC
Agency Contact: (512) 791-5209
Shown By
Agency Title: Realty Capital City
Agency Phone: 512-744-4600

Estimate Your Payment
Estimated Payment
$ 3,968.61 per month $2,392.48 Principal & Interest $1,262.58 Property Tax $313.54 Homeowner's Insurance
10805 Spicewood Pkwy | MLS# 3885233
This single family home located at 10805 Spicewood Pkwy, Austin, TX 78750 is currently listed for sale with an asking price of $1,075,000. This property was built in 1975 and has 4 bedrooms and 2 full and 1 partial baths with 3111 sq. ft. Spicewood Pkwy is located in the Spicewood At Balcones Villages subdivision within the Round Rock ISD school district. Search Spicewood At Balcones Villages real estate on www.rmcapitalcity.com today.