
BEDS4
BATHS2 full 1 partial
SQUARE FEET2,257
MLS#3809430
STATUSActive
PROPERTY TYPEResidential - Single Family
SUBDIVISIONCopperfield 04
SCHOOLPflugerville ISD
Property Description
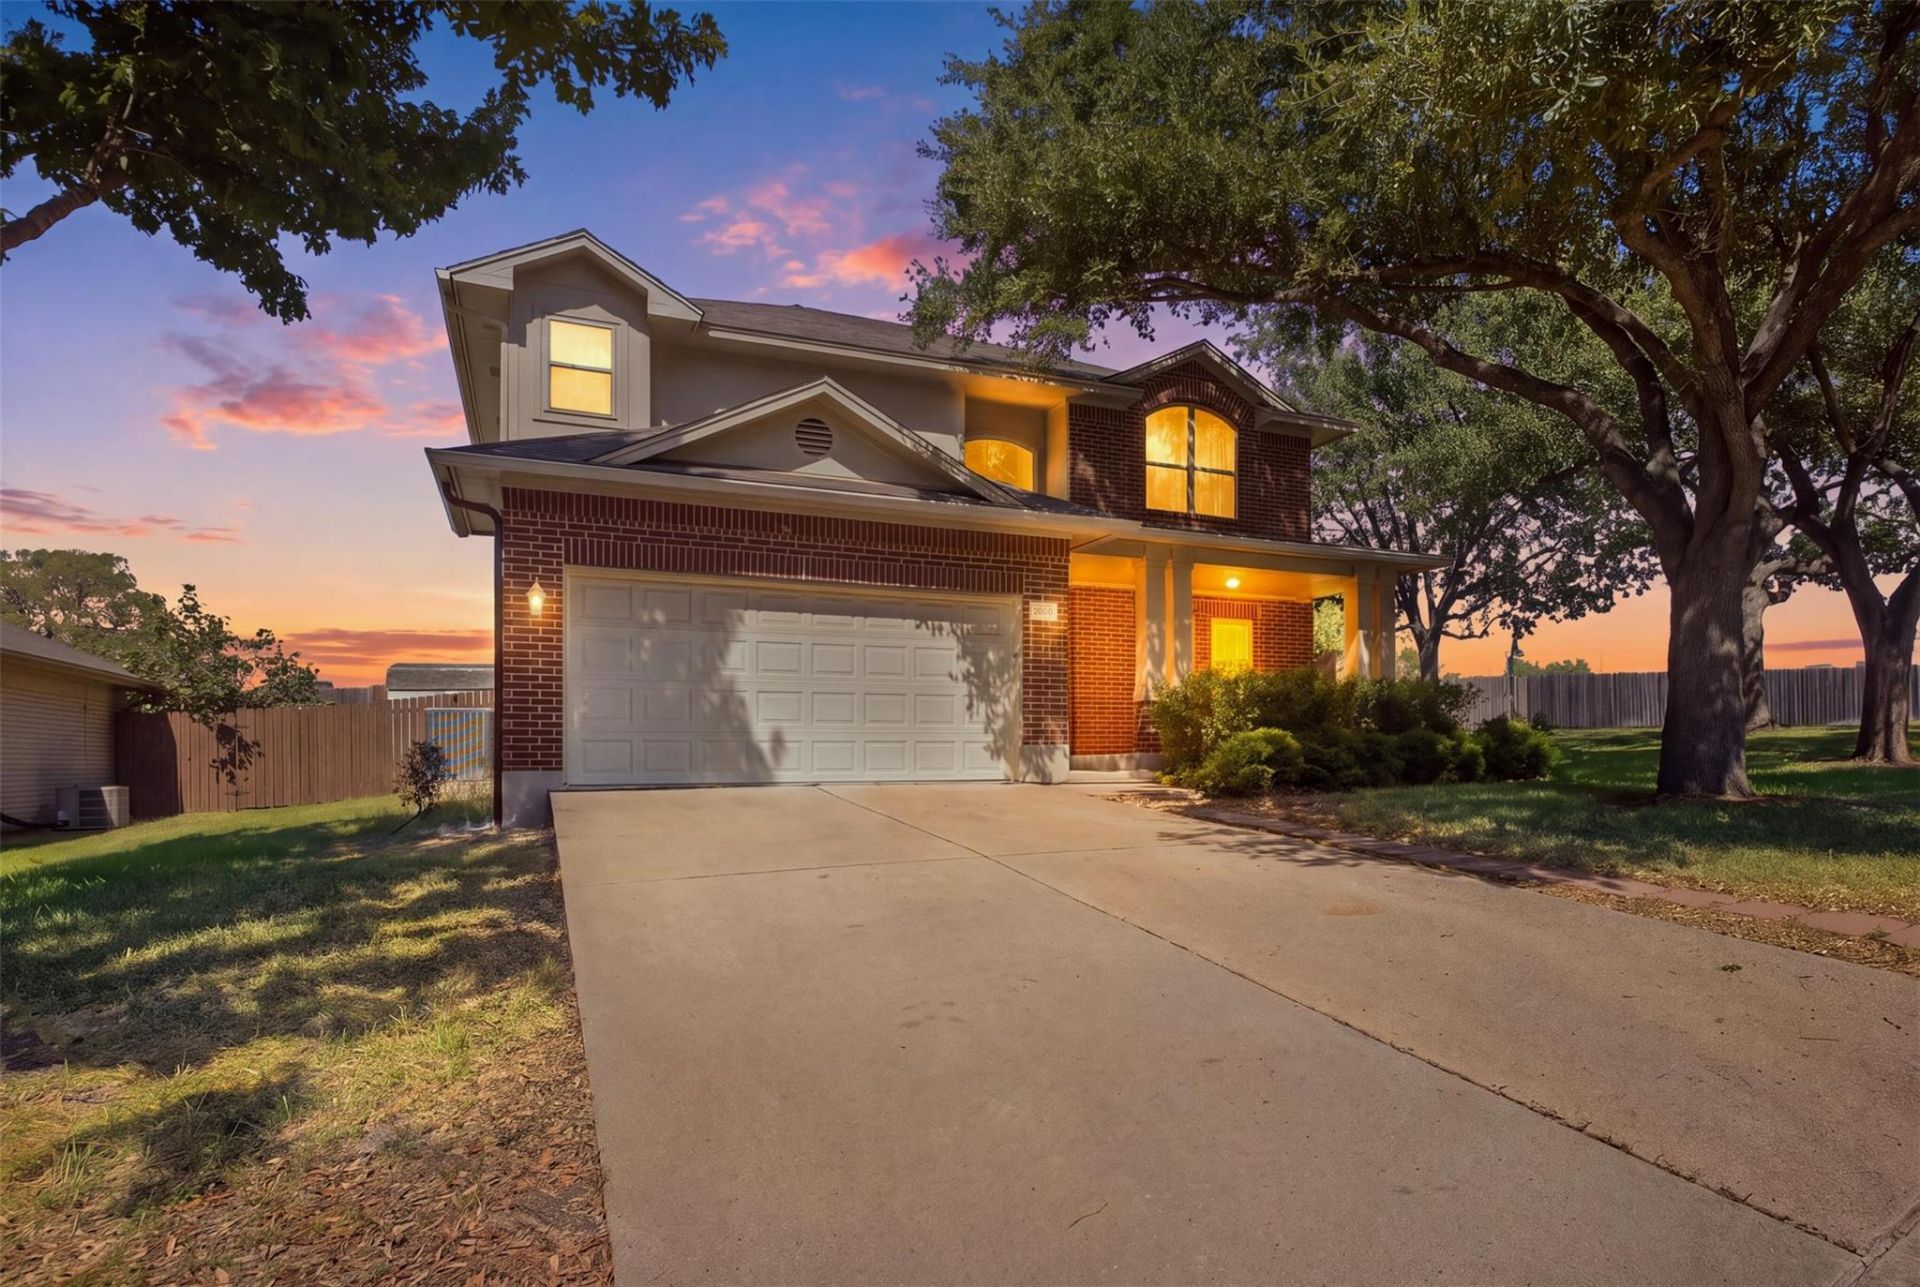
Thoughtfully upgraded with quality materials and carefully maintained, this home features beautiful natural quartzite countertops in the kitchen and primary bath, complemented by eucalyptus hardwood flooring throughout the downstairs and Cali luxury vinyl flooring in Castaway Oak in the kitchen and bathrooms. The kitchen also features a powerful range hood with up to 500 CFM ventilation. Major improvements include a roof replaced in 2023, an HVAC system approximately five years old, a tankless water heater, insulated garage door, and a whole-home water filtration and conditioning system. Outside, the attention to detail continues with an outdoor kitchen area thoughtfully designed to help direct water away from the home and a well-prepared backyard with soil extensively improved using granite-based compost and maintained with deep seasonal watering. Up to $13,000 in lender credits available to qualified buyers toward closing costs and/or interest rate buydown through our preferred lending partner. Buyer is not required to use preferred lender. Contact listing agent for details.
Property Features
Property Type: Residential - Single Family
Cooling: Central Air
Fireplaces: 1
Garage: 2
Heating: Central
Lot Size: 0.24 Acres
Roof Type: Shingle
Stories: 2.0
Taxes: $8,565
Year Built: 1999
Amenities
Stone Counters
Crown Molding
Double Vanity
Open Floorplan
Pantry
Outdoor Grill
Private Yard
Feature Descriptions
Appliances: Dishwasher, Disposal, Exhaust Fan, Microwave, Free-Standing Gas Range, RNGHD, Refrigerator, Self Cleaning Oven, Washer/Dryer, WaterPurifier, Water Purifier Owned
Area #: NE
Days on Site: 16
Exterior: Brick, HardiPlank Type
Fencimg: Privacy, Wood
Fireplace: Gas
Flood Plain: No
Flooring: Carpet, Tile, Wood
HOA Fee: $75/ Quarterly
Lot: Back Yard, Front Yard, Landscaped, Trees-Medium (20 Ft - 40 Ft)
Parcel#: 02562801010000
Parking: Additional Parking, Garage
Parking Notes: Additional Parking, Garage
Patio/Porch: Front Porch, Patio, Rear Porch
Restrictions: Deed Restrictions
Sewer: Public Sewer
Special View Info: Trees/Woods
Utilities: Electricity Connected, Natural Gas Connected, Water Connected
Water: Public
Window: See Remarks
Local Schools
High School: John B Connally
Middle School: Westview
Elementary School: Copperfield
School District: Pflugerville ISD
Listed By / Shown By
Listed By
Agency Name: Central Metro Realty
Agency Phone: (512) 454-6873
Shown By
Agency Title: Realty Capital City
Agency Phone: 512-744-4600

Estimate Your Payment
Estimated Payment
$ 1,780.87 per month $943.47 Principal & Interest $713.75 Property Tax $123.64 Homeowner's Insurance
12572 Wethersby Way | MLS# 3809430
This single family home located at 12572 Wethersby Way, Austin, TX 78753 is currently listed for sale with an asking price of $423,924. This property was built in 1999 and has 4 bedrooms and 2 full and 1 partial baths with 2257 sq. ft. Wethersby Way is located in the Copperfield 04 subdivision within the Pflugerville ISD school district. Search Copperfield 04 real estate on www.rmcapitalcity.com today.