
BEDS5
BATHS4 full
SQUARE FEET3,741
MLS#3789469
STATUSActive
PROPERTY TYPEResidential - Single Family
SUBDIVISIONBig Country
SCHOOLDripping Springs ISD
Property Description
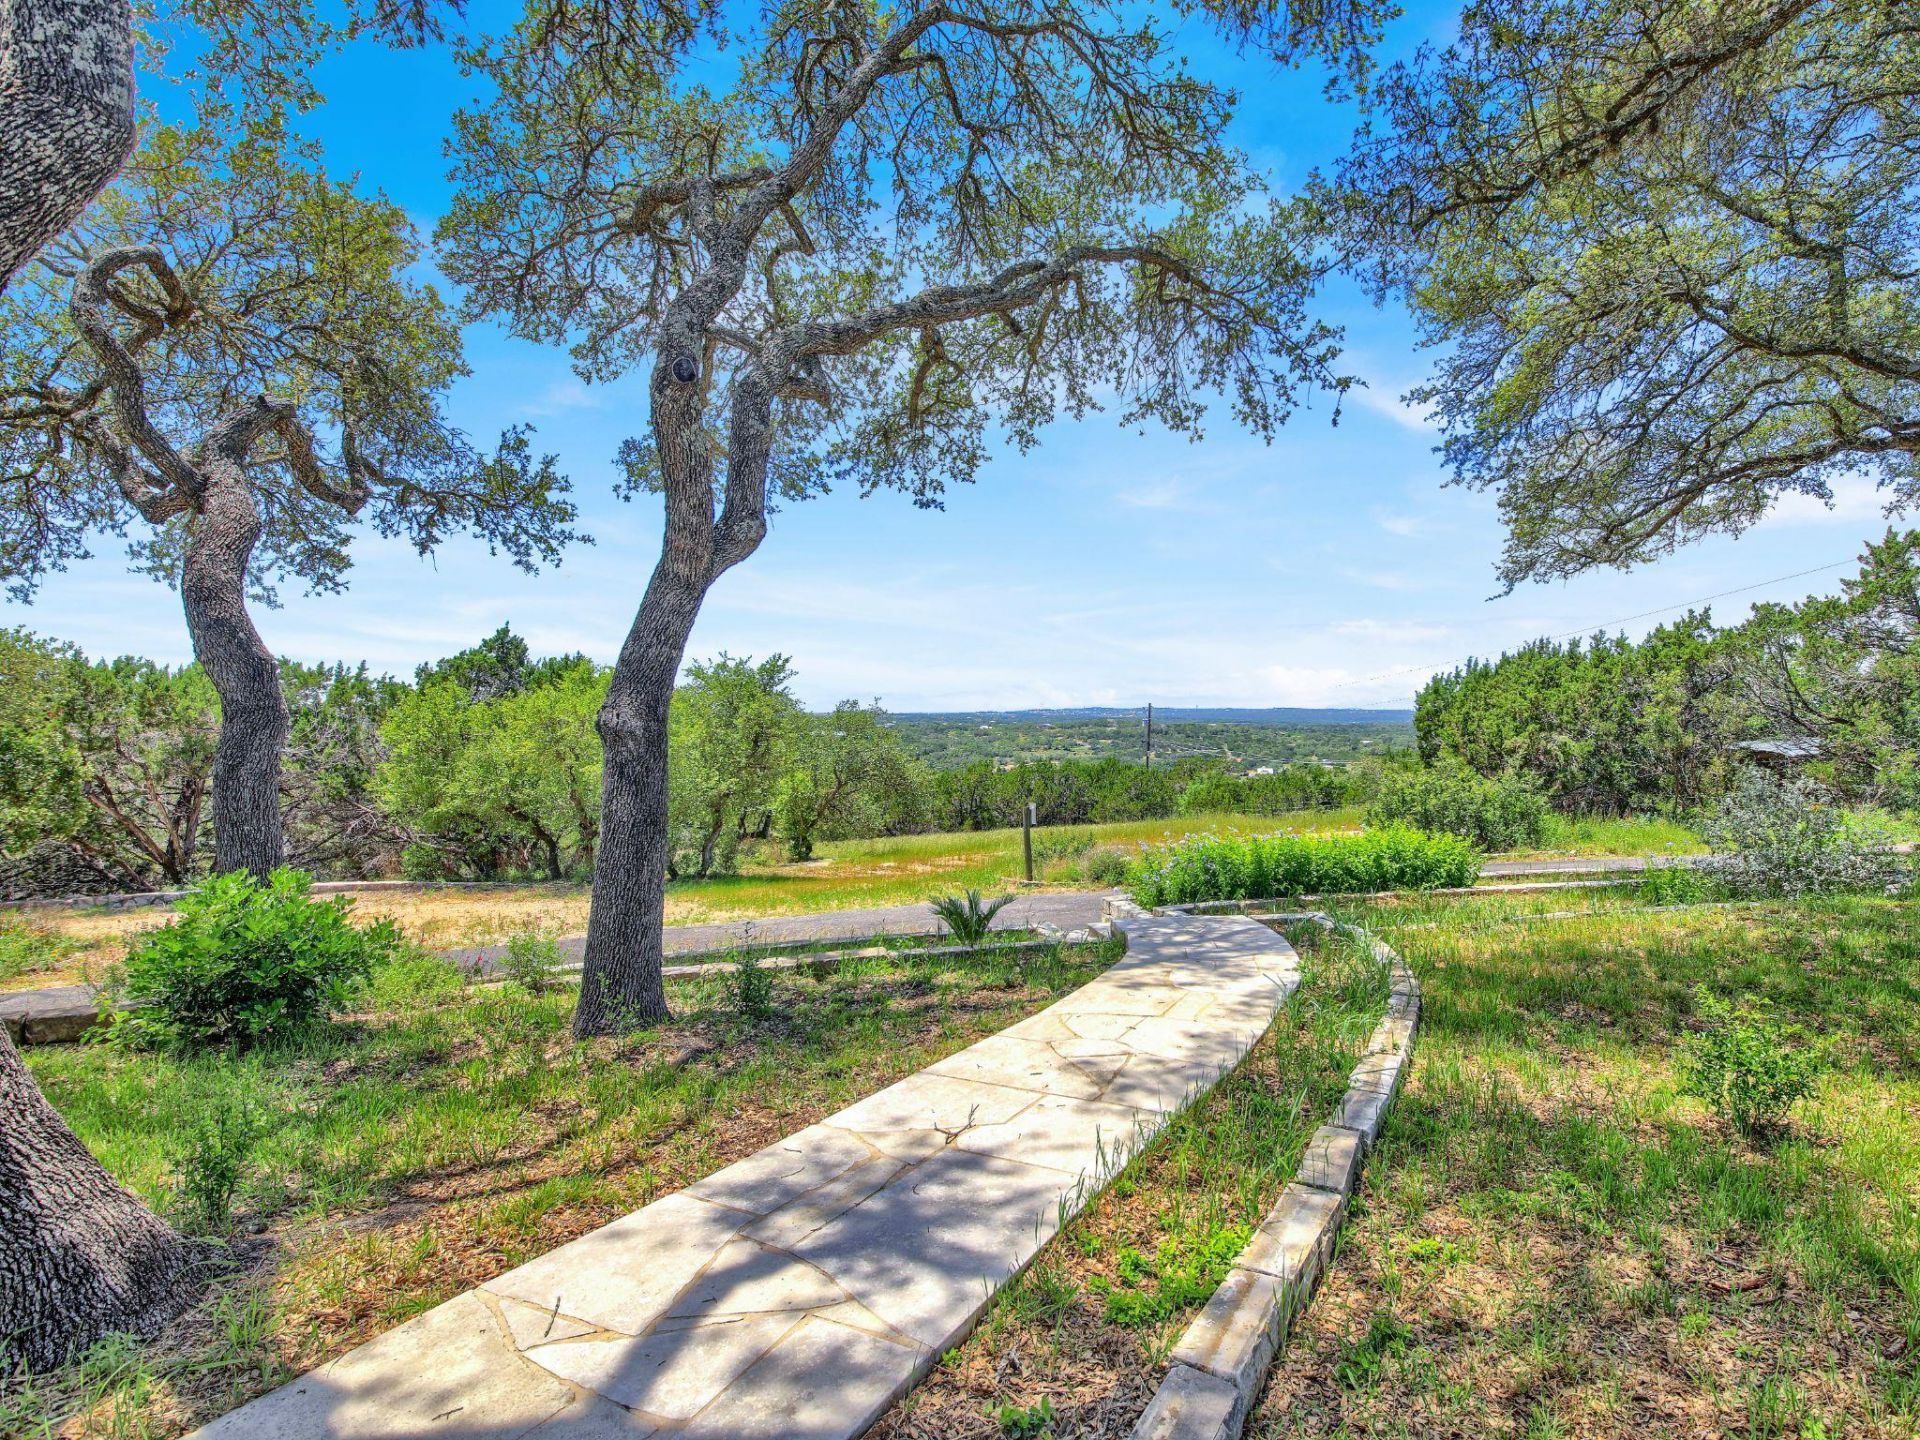
Open 12:20-3:30 Sunday 5/31. Private gate Sweeping views for miles with a wrap around limestone porch. It's Hill country love in the ATX- Dripping Springs ISD. Private drive with beautiful native landscaping. Pool and outdoor dining & play area offers something for everyone. 2 primary suites & a separate ADU. Home opens to a living area with stunning views and fireplace. The largest suite has a fireplace with French doors that open to the outdoor patio. 2022 installed metal roof, gutter system,Trane HVAC, resealed driveway/pool replaster w/polaris, filter & both time clocks Incredible remodel in 2024 interior and exterior paint /ceiling fans/vanities & sinks/(4) Pella windows/hardware/ painted exterior storage
Property Features
Property Type: Residential - Single Family
Cooling: Ceiling Fan(s), Central Air
Fireplaces: 2
Garage: 2
Heating: See Remarks
Lot Size: 1.95 Acres
Roof Type: Composition
Stories: 1.0
Taxes: $15,376
Year Built: 2002
Amenities
2 Primary Baths
2 Primary Suites
Ceiling Fan(s)
Granite Counters
French Doors
High Speed Internet
In-Law Floorplan
Natural Woodwork
Open Floorplan
Pantry
Soaking Tub
Gutters Partial
Playground
Private Entrance
Private Yard
Feature Descriptions
Accessibility: Accessible Washer/Dryer
Appliances: Dishwasher, Refrigerator, Washer/Dryer, Electric Water Heater
Area #: HD
Door Features: French Doors
Exterior: See Remarks
Fencimg: Gate, Perimeter
Fireplace: Bedroom, Great Room
Flood Plain: No
Flooring: Carpet, Stone
Lot: Private Maintained Road, Sloped Down
Parcel#: 1104350000071004
Parking: Additional Parking, Circular Driveway, Detached, Driveway, Garage Door Opener, Parking Pad
Parking Notes: Additional Parking, Circular Driveway, Detached, Driv
Patio/Porch: Porch, Side Porch
Pool: In Ground
Restrictions: See Remarks
Security: See Remarks
Sewer: Engineered Septic, Septic Tank
Special View Info: Canyon, Hill Country
Swimming Pool: Yes
Utilities: See Remarks, Electricity Connected, Phone Connected, Sewer Connected
Window: Screens
Local Schools
High School: Dripping Springs
Middle School: Dripping Springs Middle
Elementary School: Dripping Springs
School District: Dripping Springs ISD
Listed By / Shown By
Listed By
Agency Name: LIVING SPREE REALTY
Agency Phone: (512) 806-5650
Shown By
Agency Title: Realty Capital City
Agency Phone: 512-744-4600

Estimate Your Payment
Estimated Payment
$ 4,264.25 per month $2,637.30 Principal & Interest $1,281.33 Property Tax $345.63 Homeowner's Insurance
12901 Shoshoni Trl | MLS# 3789469
This single family home located at 12901 Shoshoni Trl, Austin, TX 78737 is currently listed for sale with an asking price of $1,185,000. This property was built in 2002 and has 5 bedrooms and 4 full baths with 3741 sq. ft. Shoshoni Trl is located in the Big Country subdivision within the Dripping Springs ISD school district. Search Big Country real estate on www.rmcapitalcity.com today.