
BEDS4
BATHS2 full 1 partial
SQUARE FEET3,743
MLS#3693577
STATUSActive
PROPERTY TYPEResidential - Single Family
SUBDIVISIONGreenridge
SCHOOLPflugerville ISD
Property Description
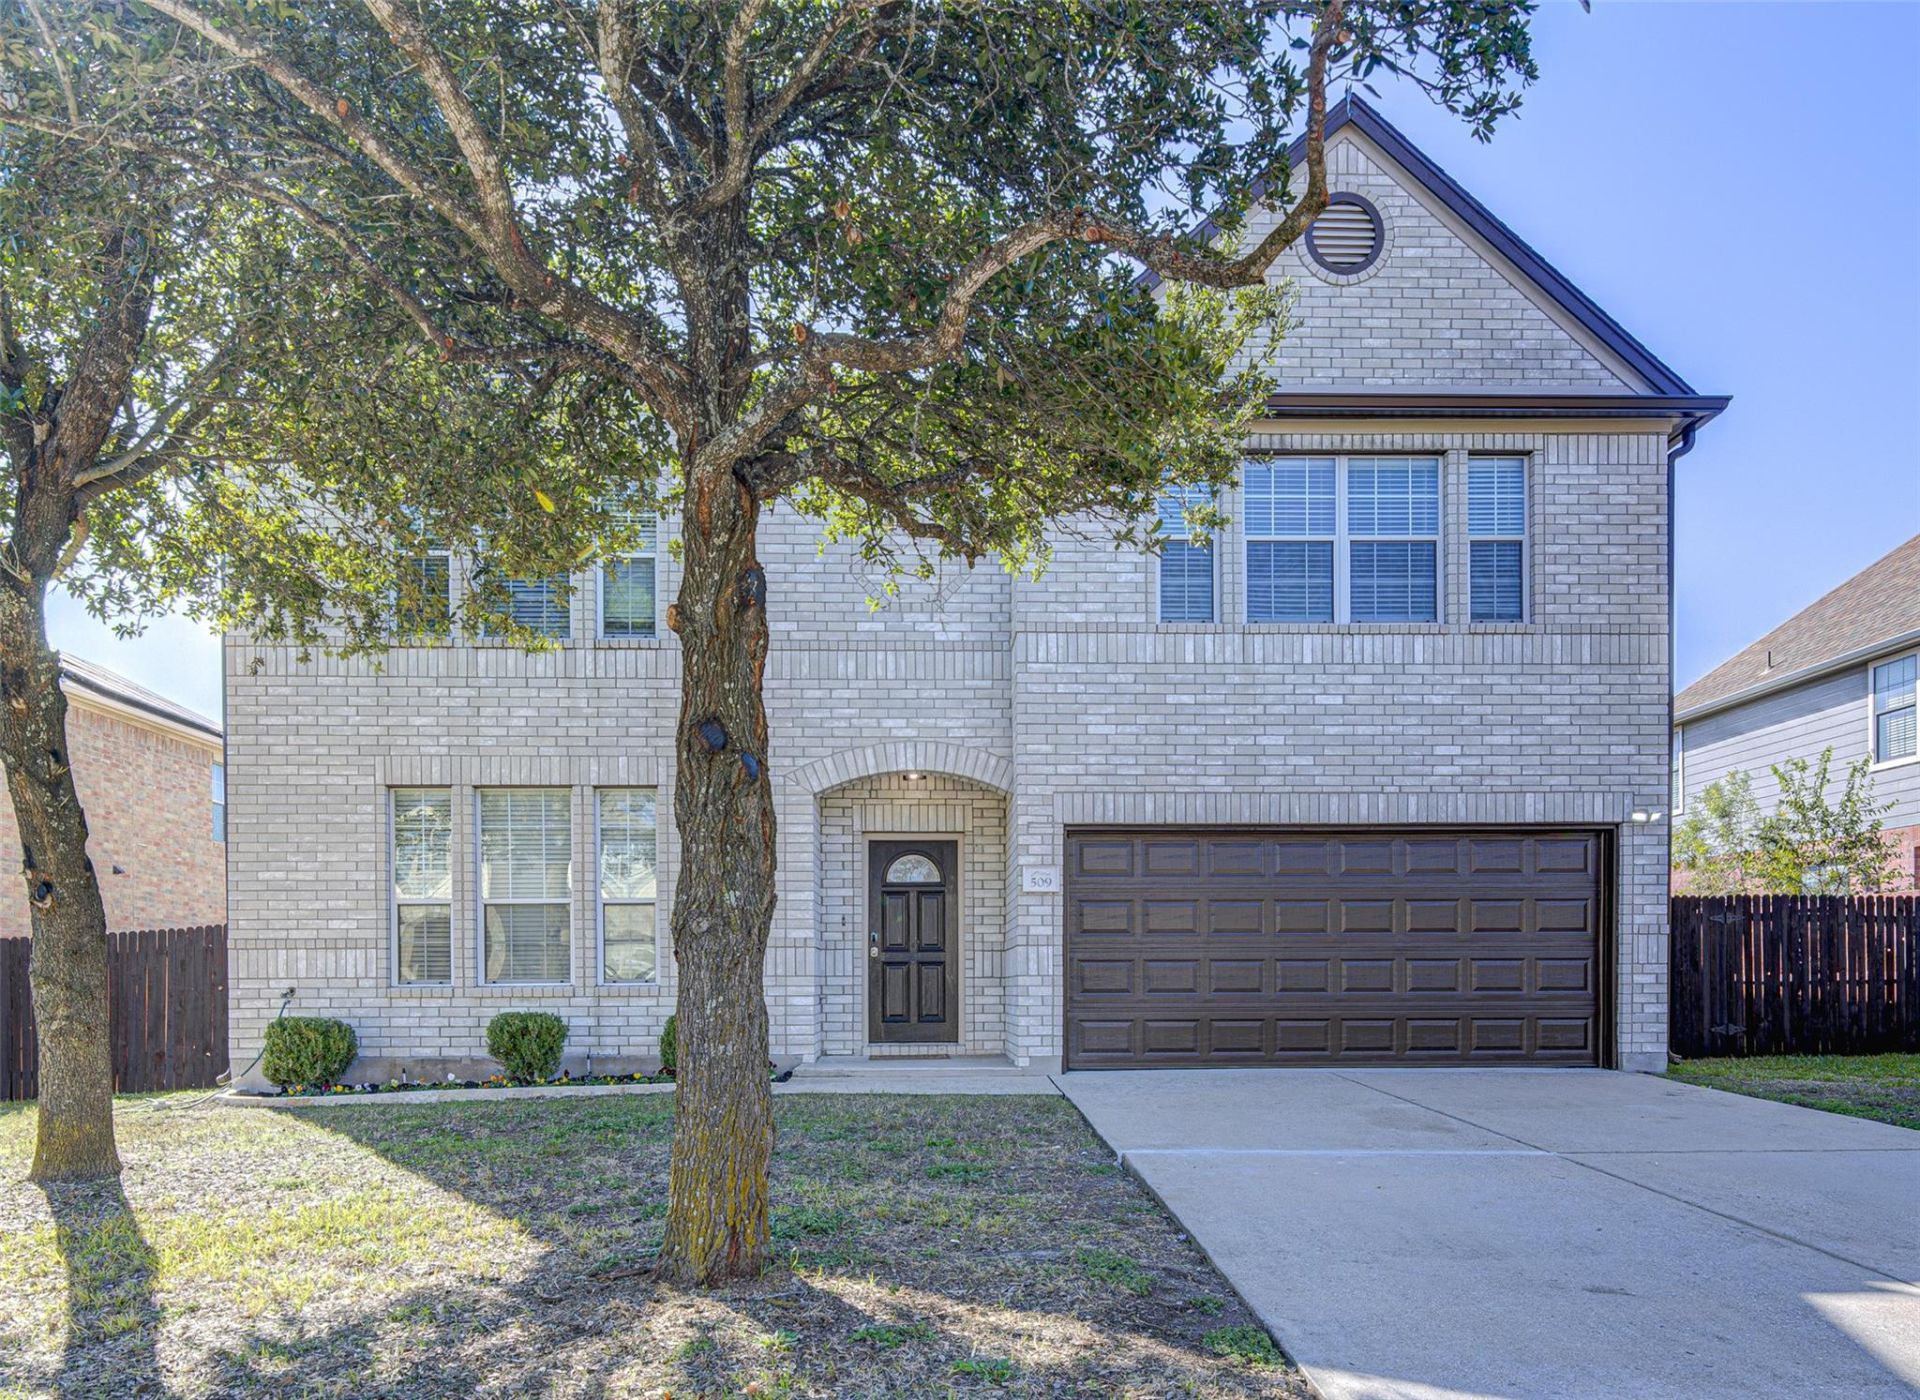
Welcome to 509 Boone Valley Dr, a completely refreshed 3,743 SqFt turn key home in sought-after Greenridge. Fresh paint exterior and inside, sunlight fills the open-concept massive living area, contemporary light fixtures, and a fully updated kitchen with brand-new appliance.The backyard is the showstopper: it backs to open space with no rear neighbors. Enjoy total privacy and plenty of room for your dream pool. Just minutes away from major highways, premium shopping, dining, and top-rated local schools.Unbeatable value! Similar 3,500-4,000 SqFt homes are listed near $168/SqFt. This move-in ready beauty is just ~$124/SqFt. Dont wait, homes like this go fast. Schedule your showing today!
Property Features
Property Type: Residential - Single Family
Cooling: Ceiling Fan(s), Central Air, Exhaust Fan
Garage: 2
Heating: Central, Electric, Exhaust Fan
Lot Size: 0.23 Acres
Roof Type: Shingle
Stories: 2.0
Taxes: $10,431
Year Built: 2006
Amenities
Ceiling Fan(s)
Chandelier
Granite Counters
Stone Counters
Eat-in Kitchen
Entrance Foyer
French Doors
Kitchen Island
Multiple Dining Areas
Multiple Living Areas
Open Floorplan
Pantry
Recessed Lighting
Smart Thermostat
Study/Home Office
Walk-In Closet(s)
Washer Hookup
Feature Descriptions
Appliances: Dishwasher, Dryer, Electric Range, Exhaust Fan, Microwave, Oven, Free-Standing Electric Oven, Free-Standing Refrigerator, Self Cleaning Oven, Stainless Steel Appliance(s), Washer/Dryer, Electric Water Heater, WaterSoftener, Water Softener Owned
Area #: PF
Community Features: Street Lights
Days on Site: 2
Door Features: French Doors
Exterior: Brick, HardiPlank Type, Masonry â?? Partial
Fencimg: Wood
Flood Plain: No
Flooring: Carpet, Laminate, Tile
HOA Fee: $62.5/ Quarterly
Laundry: Washer Hookup
Lot: Back to Park/Greenbelt, Back Yard, Sprinkler - In-ground, Trees-Medium (20 Ft - 40 Ft), Views
Parcel#: 02884603050000
Parking: Driveway, Garage
Parking Notes: Driveway, Garage
Patio/Porch: Patio, Porch
Security: Fire Alarm, Smoke Detector(s)
Sewer: Municipal Utility District (MUD)
Special View Info: Trees/Woods
Utilities: Cable Connected, Electricity Available, Electricity Connected, Other, Natural Gas Not Available, Sewer Connected, Water Available, Water Connected
Water: Public
Window: Aluminum Frames, Blinds, Insulated Windows
Local Schools
High School: Hendrickson
Middle School: Kelly Lane
Elementary School: Dearing
School District: Pflugerville ISD
Listed By / Shown By
Listed By
Agency Name: Desai Real Estate, LLC
Agency Phone: (512) 466-6308
Shown By
Agency Title: Realty Capital City
Agency Phone: 512-744-4600

Estimate Your Payment
Estimated Payment
$ 2,039.76 per month $1,034.89 Principal & Interest $869.25 Property Tax $135.63 Homeowner's Insurance
509 Boone Valley Dr | MLS# 3693577
This single family home located at 509 Boone Valley Dr, Round Rock, TX 78664 is currently listed for sale with an asking price of $465,000. This property was built in 2006 and has 4 bedrooms and 2 full and 1 partial baths with 3743 sq. ft. Boone Valley Dr is located in the Greenridge subdivision within the Pflugerville ISD school district. Search Greenridge real estate on www.rmcapitalcity.com today.