
BEDS3
BATHS2 full
SQUARE FEET1,312
MLS#3582537
STATUSActive
PROPERTY TYPEResidential - Single Family
SUBDIVISIONShadow Creek
SCHOOLHaysCONSISD
Property Description
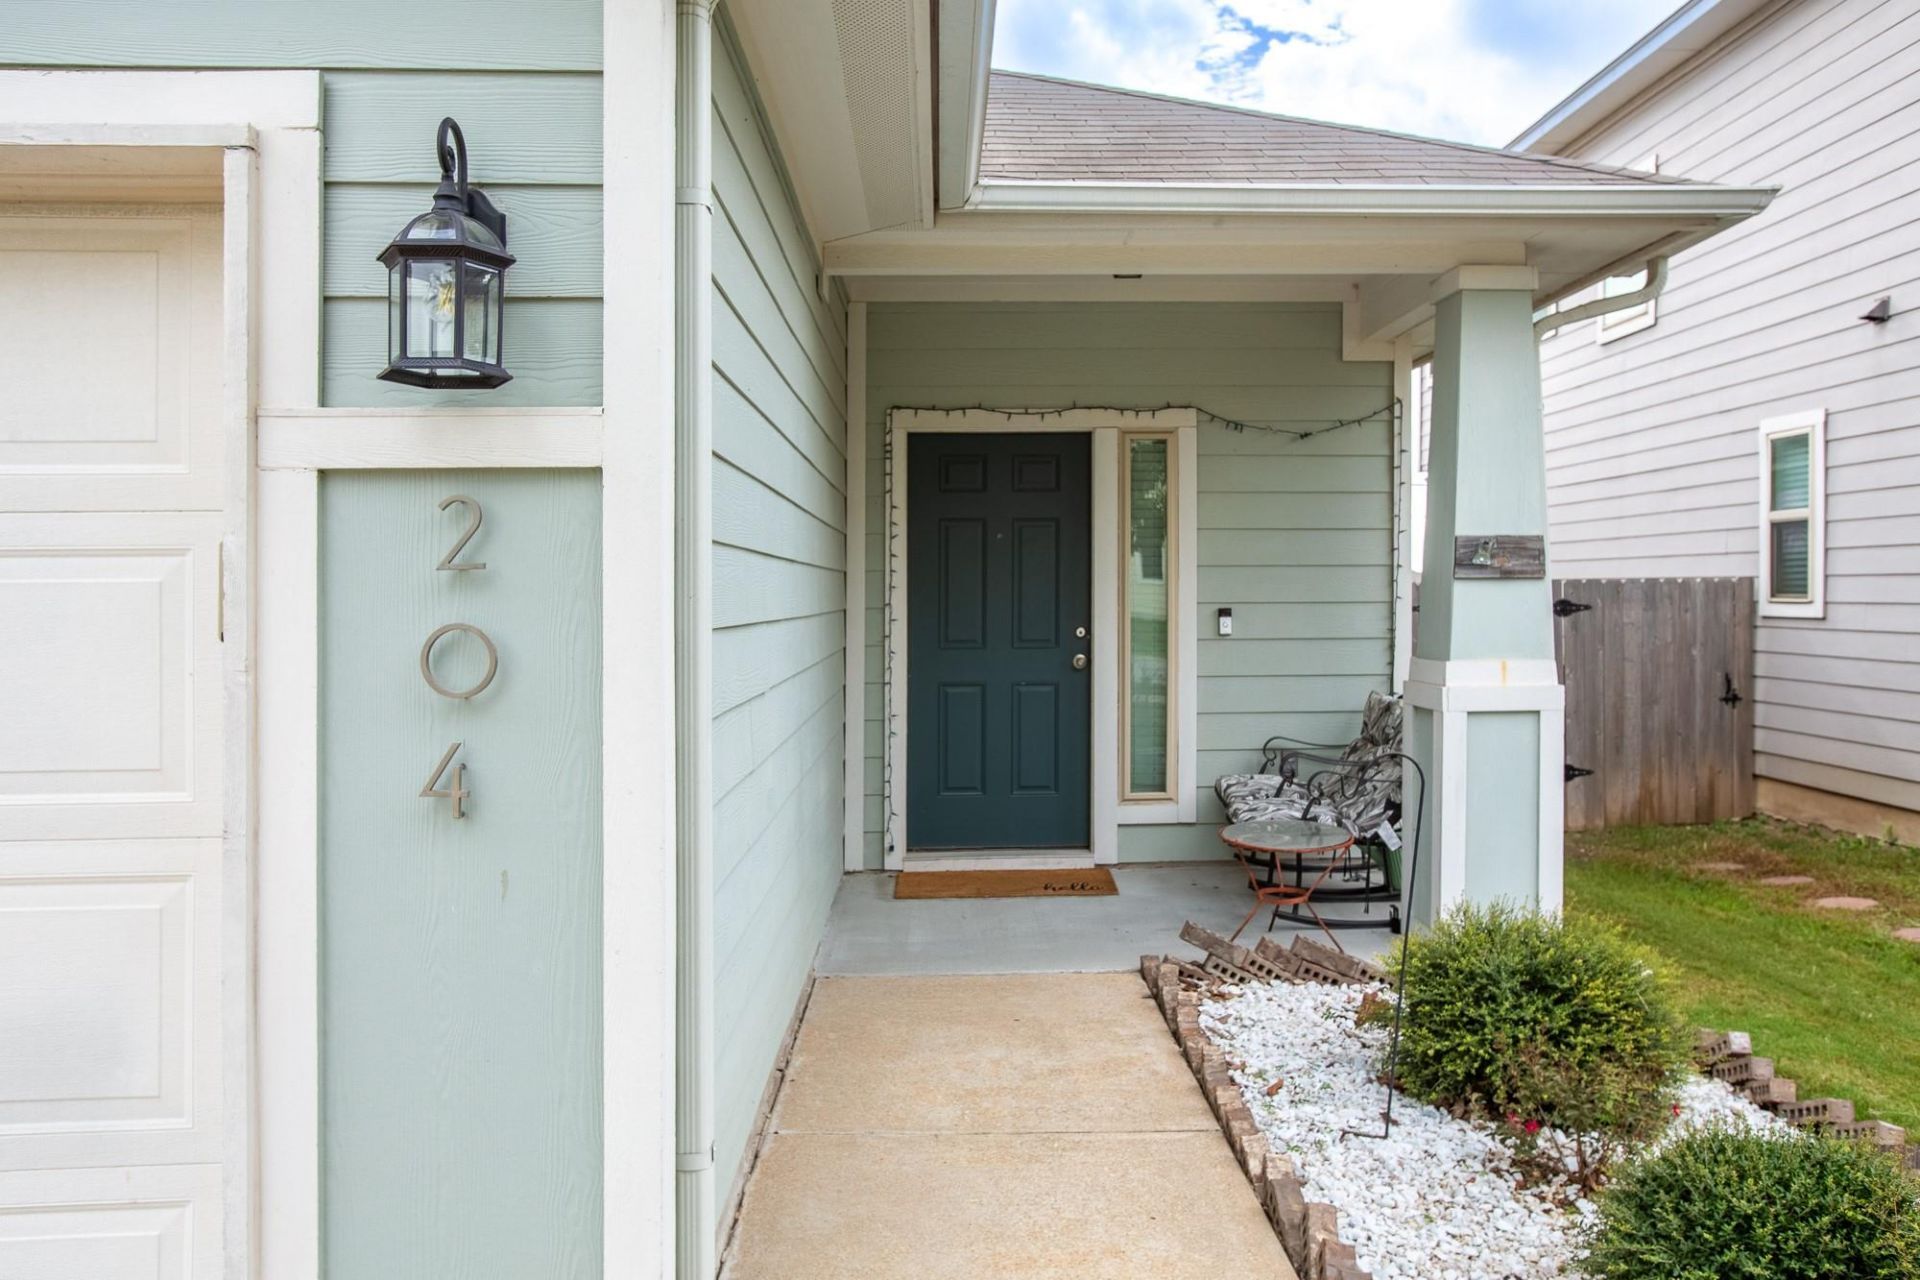
Welcome to 204 Twisted Oaks Ln, upon entry an open floor plan design, that creates a seamless flow throughout, this well maintained property. This home offers 1312 square feet of single story living space, ready to move in and call home. The kitchen is the central gathering space with a farmhouse stainless steel sink, a window view, granite countertops, warm wood cabinets, The living room features high ceilings, recessed lighting, a ceiling fan and wood-look tile flooring.Primary bedroom and secondary bedroom have carpet flooring paired with ceiling fans, blinds and drapes. The office is wood-look laminate flooring and both bathrooms are finished with ceramic tile flooring, granite countertops and to ceiling tiled showers. French doors in the living room, open directly to side yard sidewalk leading to the privacy fenced backyard, that features a concrete patio, shade trees and landscaping, providing a serene backyard setting. Come and take a personal tour of this inviting home at 204 Twisted Oaks Ln, Buda, TX.
Upcoming Open Houses
Open House Saturday October 17th, 11:00am - 3:00pm
Open House Sunday October 18th, 2:00pm - 4:00pm
Property Features
Property Type: Residential - Single Family
Cooling: Central Air
Garage: 2
Heating: Central
Lot Size: 0.12 Acres
Roof Type: Composition, Shingle
Stories: 1.0
Taxes: $6,339
Year Built: 2015
Amenities
Ceiling Fan(s)
French Doors
Open Floorplan
Primary Bedroom on Main
Gutters Partial
Private Yard
Feature Descriptions
Appliances: Dishwasher, Microwave, Free-Standing Gas Range
Area #: HH
Days on Site: 2
Door Features: French Doors
Exterior: HardiPlank Type
Fencimg: Back Yard
Flood Plain: No
Flooring: Carpet, Laminate, Tile
HOA Fee: $110/ Quarterly
Lot: Level, Sprinkler - Automatic, Sprinkler - Back Yard, Sprinklers In Front, Sprinkler - In-ground, Sprinkler - Side Yard, Trees-Medium (20 Ft - 40 Ft)
Parcel#: 117684000A011002
Parking: Garage Faces Front
Parking Notes: Garage Faces Front
Patio/Porch: Front Porch, Rear Porch
Security: Smoke Detector(s)
Sewer: Municipal Utility District (MUD)
Utilities: Cable Available, Electricity Connected, Natural Gas Connected, Water Connected
Water: Municipal Utility District (MUD)
Window: Drapes
Local Schools
High School: Johnson High School
Middle School: McCormick
Elementary School: Ralph Pfluger
School District: HaysCONSISD
Listed By / Shown By
Listed By
Agency Name: Coldwell Banker Realty
Agency Contact: (512) 233-4868
Shown By
Agency Title: Realty Capital City
Agency Phone: 512-744-4600

Estimate Your Payment
Estimated Payment
$ 1,144.97 per month $545.26 Principal & Interest $528.25 Property Tax $71.46 Homeowner's Insurance
204 Twisted Oaks Ln | MLS# 3582537
This single family home located at 204 Twisted Oaks Ln, Buda, TX 78610 is currently listed for sale with an asking price of $245,000. This property was built in 2015 and has 3 bedrooms and 2 full baths with 1312 sq. ft. Twisted Oaks Ln is located in the Shadow Creek subdivision within the HaysCONSISD school district. Search Shadow Creek real estate on www.rmcapitalcity.com today.