
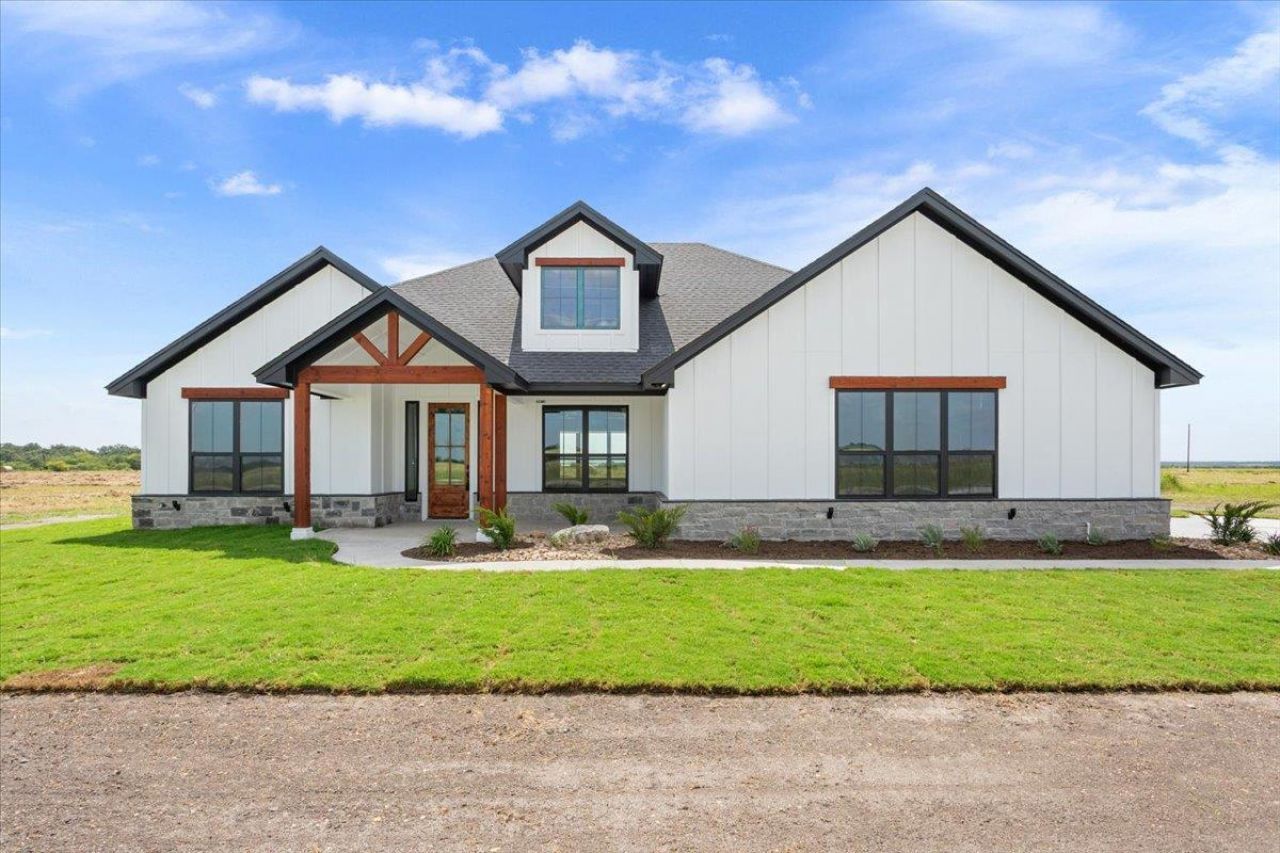
BEDS4
BATHS3 full
SQUARE FEET2,220
MLS#3433319
STATUSActive
PROPERTY TYPEResidential - Single Family
SUBDIVISIONRound Hall Estates
SCHOOLHolland ISD
Property Description
Offering approximately 2,200 square feet of thoughtfully designed living space, setting on 2 Acres of land, this home features 4 bedrooms and 3 full bathrooms, including a 4th bedroom that can double as a private mother-in-law suite that provides the perfect setup for guests, extended family, or multigenerational living. The open-concept floor plan is enhanced by durable tile flooring throughout the main living areas, carpet in the bedrooms and closets, creating a warm, cohesive look that's both beautiful and easy to maintain. The chef-inspired kitchen showcases custom cabinetry, a stunning custom cedar accent vent hood, elegant quartz countertops, and abundant workspace, making it ideal for everyday living and entertaining alike. Retreat to the spacious primary suite, where you'll find plenty of room to unwind along with a generous walk-in closet designed to accommodate both his and hers wardrobes. The luxurious primary bath offers a true spa-like experience with a relaxing garden tub, and a walk-in shower, creating the perfect place to soak away the day, along with beautifully appointed finishes that make every day feel like a getaway. Blending custom craftsmanship, modern comfort, and the serenity of country living, this exceptional property is ready to welcome you home.
Property Features
Property Type: Residential - Single Family
Cooling: Ceiling Fan(s), Central Air, Electric
Fireplaces: 1
Garage: 2
Heating: Central, Electric, Fireplace(s), Hot Water
Lot Size: 2.00 Acres
Roof Type: Composition, Shingle
Stories: 1.0
Taxes: $472
Year Built: 2026
Amenities
Bookcases
Built-in Features
Ceiling Fan(s)
Beamed Ceilings
High Ceilings
Quartz Counters
Crown Molding
Double Vanity
Electric Dryer Hookup
Eat-in Kitchen
Entrance Foyer
High Speed Internet
Kitchen Island
Multiple Dining Areas
Open Floorplan
Pantry
Primary Bedroom on Main
Recessed Lighting
Soaking Tub
Storage
Walk-In Closet(s)
Washer Hookup
Wired for Data
Lighting
No Exterior Steps
Feature Descriptions
Accessibility: Fully Accessible
Appliances: Convection Oven, Cooktop, Dishwasher, Disposal, Down Draft, Electric Cooktop, Electric Range, Microwave, Oven, Electric Oven, Free-Standing Electric Oven, Plumbed For Ice Maker, Free-Standing Electric Range, RNGHD, Self Cleaning Oven, Stainless Steel Appliance(s), Vented Exhaust Fan
Area #: SH
Days on Site: 1
Exterior: Concrete, Frame, Blown-In Insulation, Masonry ??? All
Fireplace: Decorative, Family Room, Living Room, Masonry, Stone, Wood Burning
Flood Plain: No
Flooring: Tile
Horse Amenities: Pasture
Laundry: Electric Dryer Hookup, Washer Hookup
Lot: Agricultural, Back Yard, Front Yard, Landscaped, Level, Open Lot, Public Maintained Road, Sprinkler - Automatic, Sprinkler - In-ground, Sprinkler - Rain Sensor, Views
Parcel#: 0406055686
Parking: Concrete, Direct Access, Door-Single, Driveway, Garage, Garage Door Opener, Garage Faces Side, Lighted
Parking Notes: Concrete, Direct Access, Door-Single, Driveway, Garage
Patio/Porch: Covered, Front Porch, Patio, Porch, Rear Porch
Restrictions: Deed Restrictions
Security: Carbon Monoxide Detector(s), Security Lights, Smoke Detector(s)
Sewer: Aerobic Septic
Special View Info: Panoramic, Pasture, Rural
Utilities: Cable Available, Electricity Connected, Other, Phone Available, Sewer Connected, Underground Utilities, Water Connected
Water: Municipal Utility District (MUD)
Window: ENERGY STAR Qualified Windows, Screens, Vinyl Windows
Local Schools
High School: Holland
Middle School: Holland
Elementary School: Holland
School District: Holland ISD
Listed By / Shown By
Listed By
Agency Name: Ashby Real Estate Group
Agency Contact: (254) 228-0032
Shown By
Agency Title: Realty Capital City
Agency Phone: 512-744-4600

Estimate Your Payment
Estimated Payment
$ 1,398.64 per month $1,201.81 Principal & Interest $39.33 Property Tax $157.50 Homeowner's Insurance
18085 Round Hall Rd | MLS# 3433319
This single family home located at 18085 Round Hall Rd, Holland, TX 76534 is currently listed for sale with an asking price of $540,000. This property was built in 2026 and has 4 bedrooms and 3 full baths with 2220 sq. ft. Round Hall Rd is located in the Round Hall Estates subdivision within the Holland ISD school district. Search Round Hall Estates real estate on www.rmcapitalcity.com today.