
BEDS3
BATHS3 full
SQUARE FEET2,084
MLS#3047081
STATUSActive
PROPERTY TYPEResidential - Single Family
SUBDIVISIONHome Place-Jarrell 2 Minor
SCHOOLJarrell ISD
Property Description
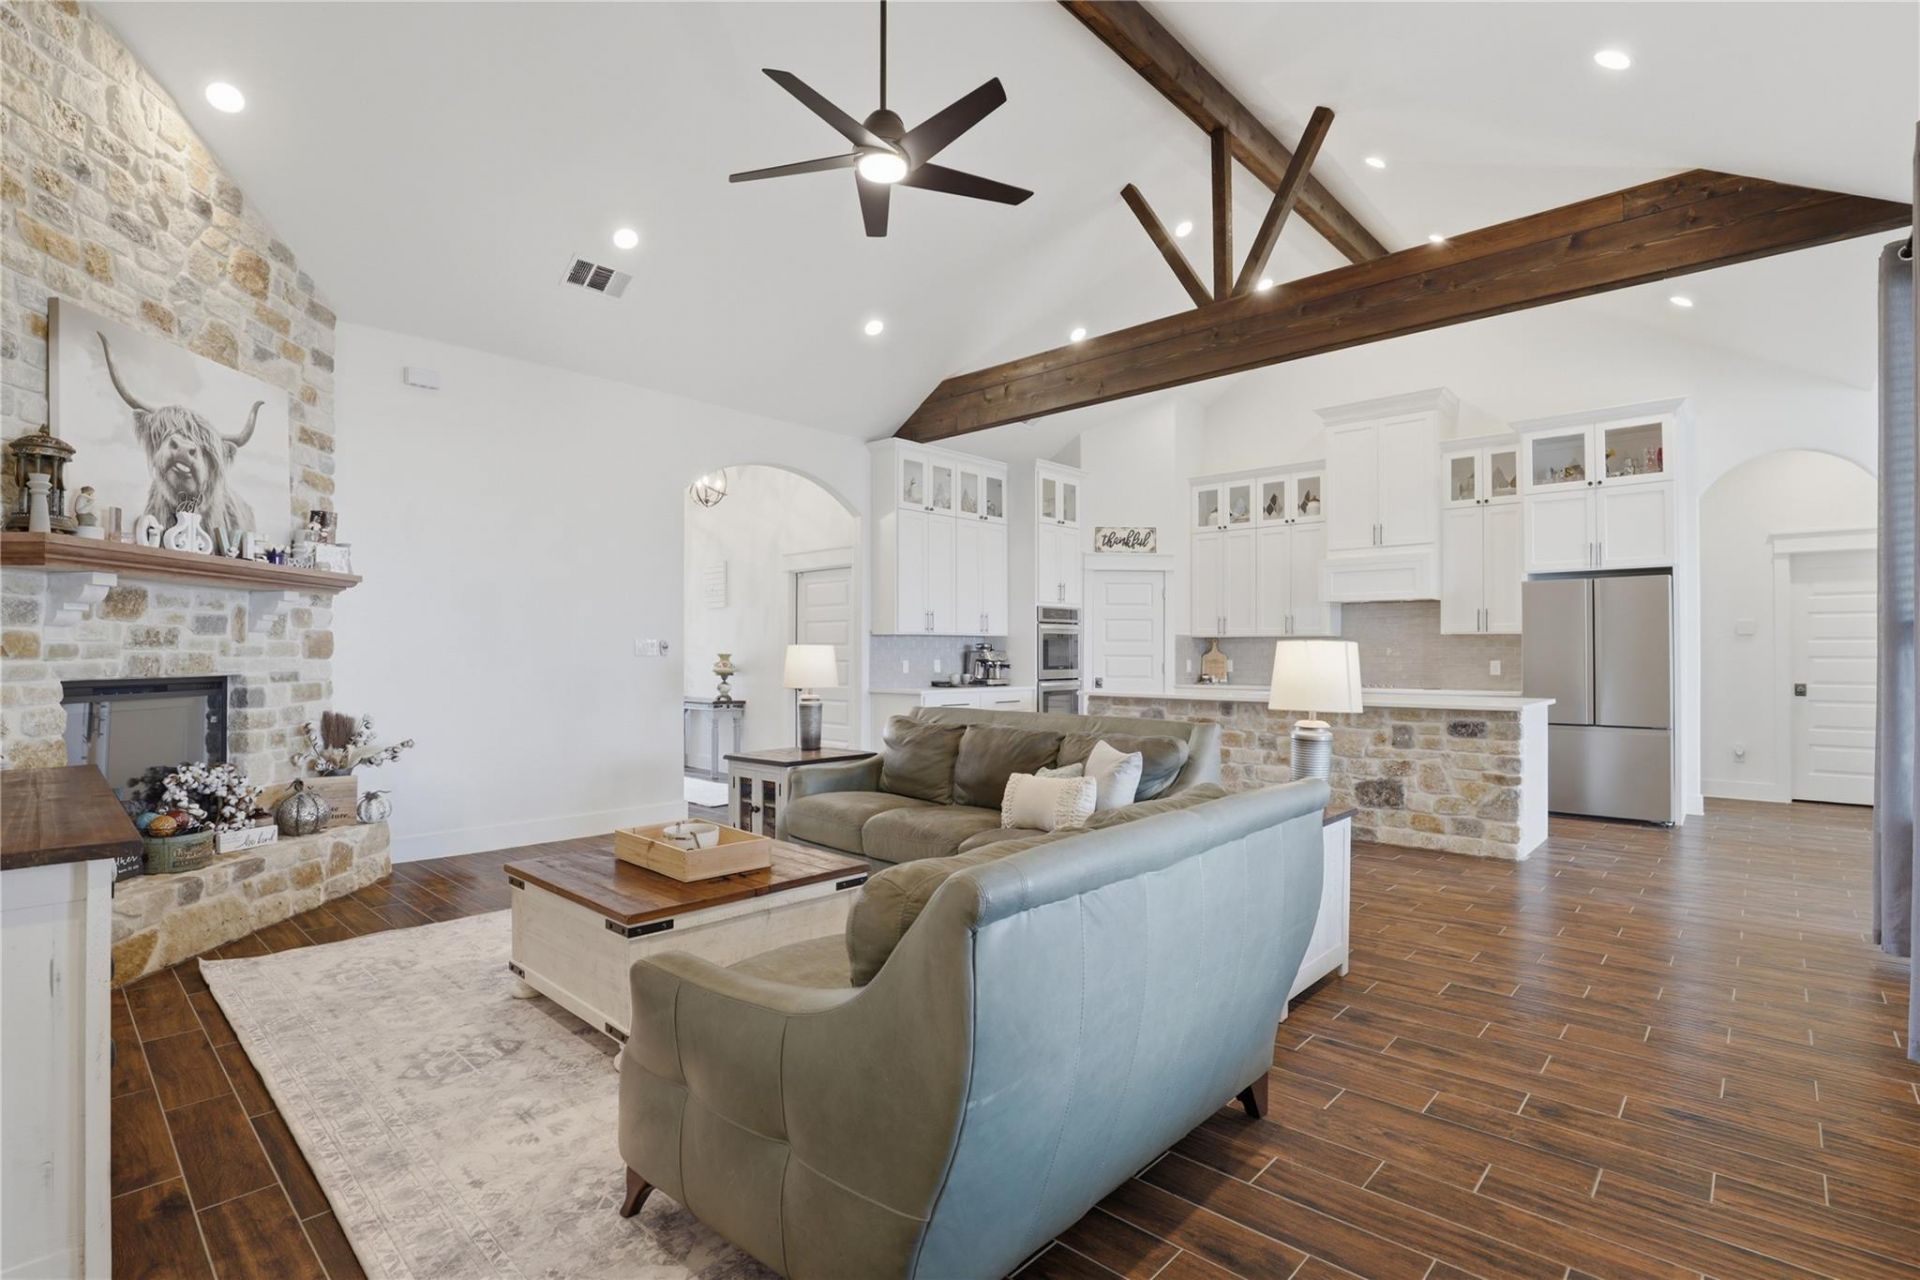
Rare custom luxury meets ultimate functionality at 133 Greg Ln! This masterfully upgraded 2,084 sq. ft. home boasts high ceilings throughout, a dedicated home office, and a rare layout featuring private ensuite bathrooms for ALL bedrooms. The grand entry opens to breathtaking architectural ceilings, hand-stained wood accents in the dining room, and dramatic wood beams across a vaulted living room. A chefs kitchen shines with double ovens, wall-to-ceiling cabinets and stacked transom glass uppers. Retreat to a primary suite with a tray ceiling and a deep soaker tub alongside a custom-tiled shower. Energy perks include tinted, double-hung windows and a fully insulated garage. Enjoy outdoor living under the slatted, stained-wood extended patio with a built-in TV hookup, 3-car wide driveway, full sprinkler system, and a matching storage shed. Pre-plumbed for a water softener, this pristine home commands attention. Schedule your tour today!
Property Features
Property Type: Residential - Single Family
Cooling: Ceiling Fan(s), Central Air, Electric
Fireplaces: 1
Garage: 2
Heating: Central, Electric
Lot Size: 0.19 Acres
Roof Type: Shingle
Stories: 1.0
Taxes: $7,038
Year Built: 2019
Amenities
2 Primary Baths
2 Primary Suites
Ceiling Fan(s)
Beamed Ceilings
High Ceilings
Vaulted Ceiling(s)
Quartz Counters
Double Vanity
Electric Dryer Hookup
Entrance Foyer
Kitchen Island
Open Floorplan
Primary Bedroom on Main
Smart Thermostat
Walk-In Closet(s)
Lighting
Feature Descriptions
Appliances: Disposal, Electric Cooktop, Electric Range, Exhaust Fan, Microwave, Double Oven, Stainless Steel Appliance(s), Electric Water Heater
Area #: JA
Days on Site: 65
Exterior: Masonry ??? All Sides, Stone
Fencimg: Back Yard
Fireplace: Living Room
Flood Plain: No
Flooring: Tile
HOA Fee: $120/ Annually
Laundry: Electric Dryer Hookup
Lot: Landscaped, Level, Sprinkler - Automatic, Sprinkler - In-ground, Trees-Moderate
Parcel#: 113075000J0009
Parking: Driveway, Garage Faces Front
Parking Notes: Driveway, Garage Faces Front
Patio/Porch: Patio, Rear Porch
Sewer: Public Sewer
Special View Info: Neighborhood
Utilities: See Remarks, Electricity Connected, Sewer Connected, Water Connected
Water: Public
Window: Blinds, Double Pane Windows, Tinted Windows
Local Schools
High School: Jarrell
Middle School: Jarrell
Elementary School: Jarrell
School District: Jarrell ISD
Listed By / Shown By
Listed By
Agency Name: JBGoodwin REALTORS WC
Agency Contact: (512) 502-7705
Shown By
Agency Title: Realty Capital City
Agency Phone: 512-744-4600

Estimate Your Payment
Estimated Payment
$ 1,542.80 per month $845.49 Principal & Interest $586.50 Property Tax $110.80 Homeowner's Insurance
133 Greg Ln | MLS# 3047081
This single family home located at 133 Greg Ln, Jarrell, TX 76537 is currently listed for sale with an asking price of $379,900. This property was built in 2019 and has 3 bedrooms and 3 full baths with 2084 sq. ft. Greg Ln is located in the Home Place-Jarrell 2 Minor subdivision within the Jarrell ISD school district. Search Home Place-Jarrell 2 Minor real estate on www.rmcapitalcity.com today.