
BEDS4
BATHS2 full 1 partial
SQUARE FEET2,070
MLS#2526386
STATUSActive
PROPERTY TYPEResidential - Single Family
SUBDIVISIONWolf Ranch West Bend
SCHOOLGeorgetown ISD
Property Description
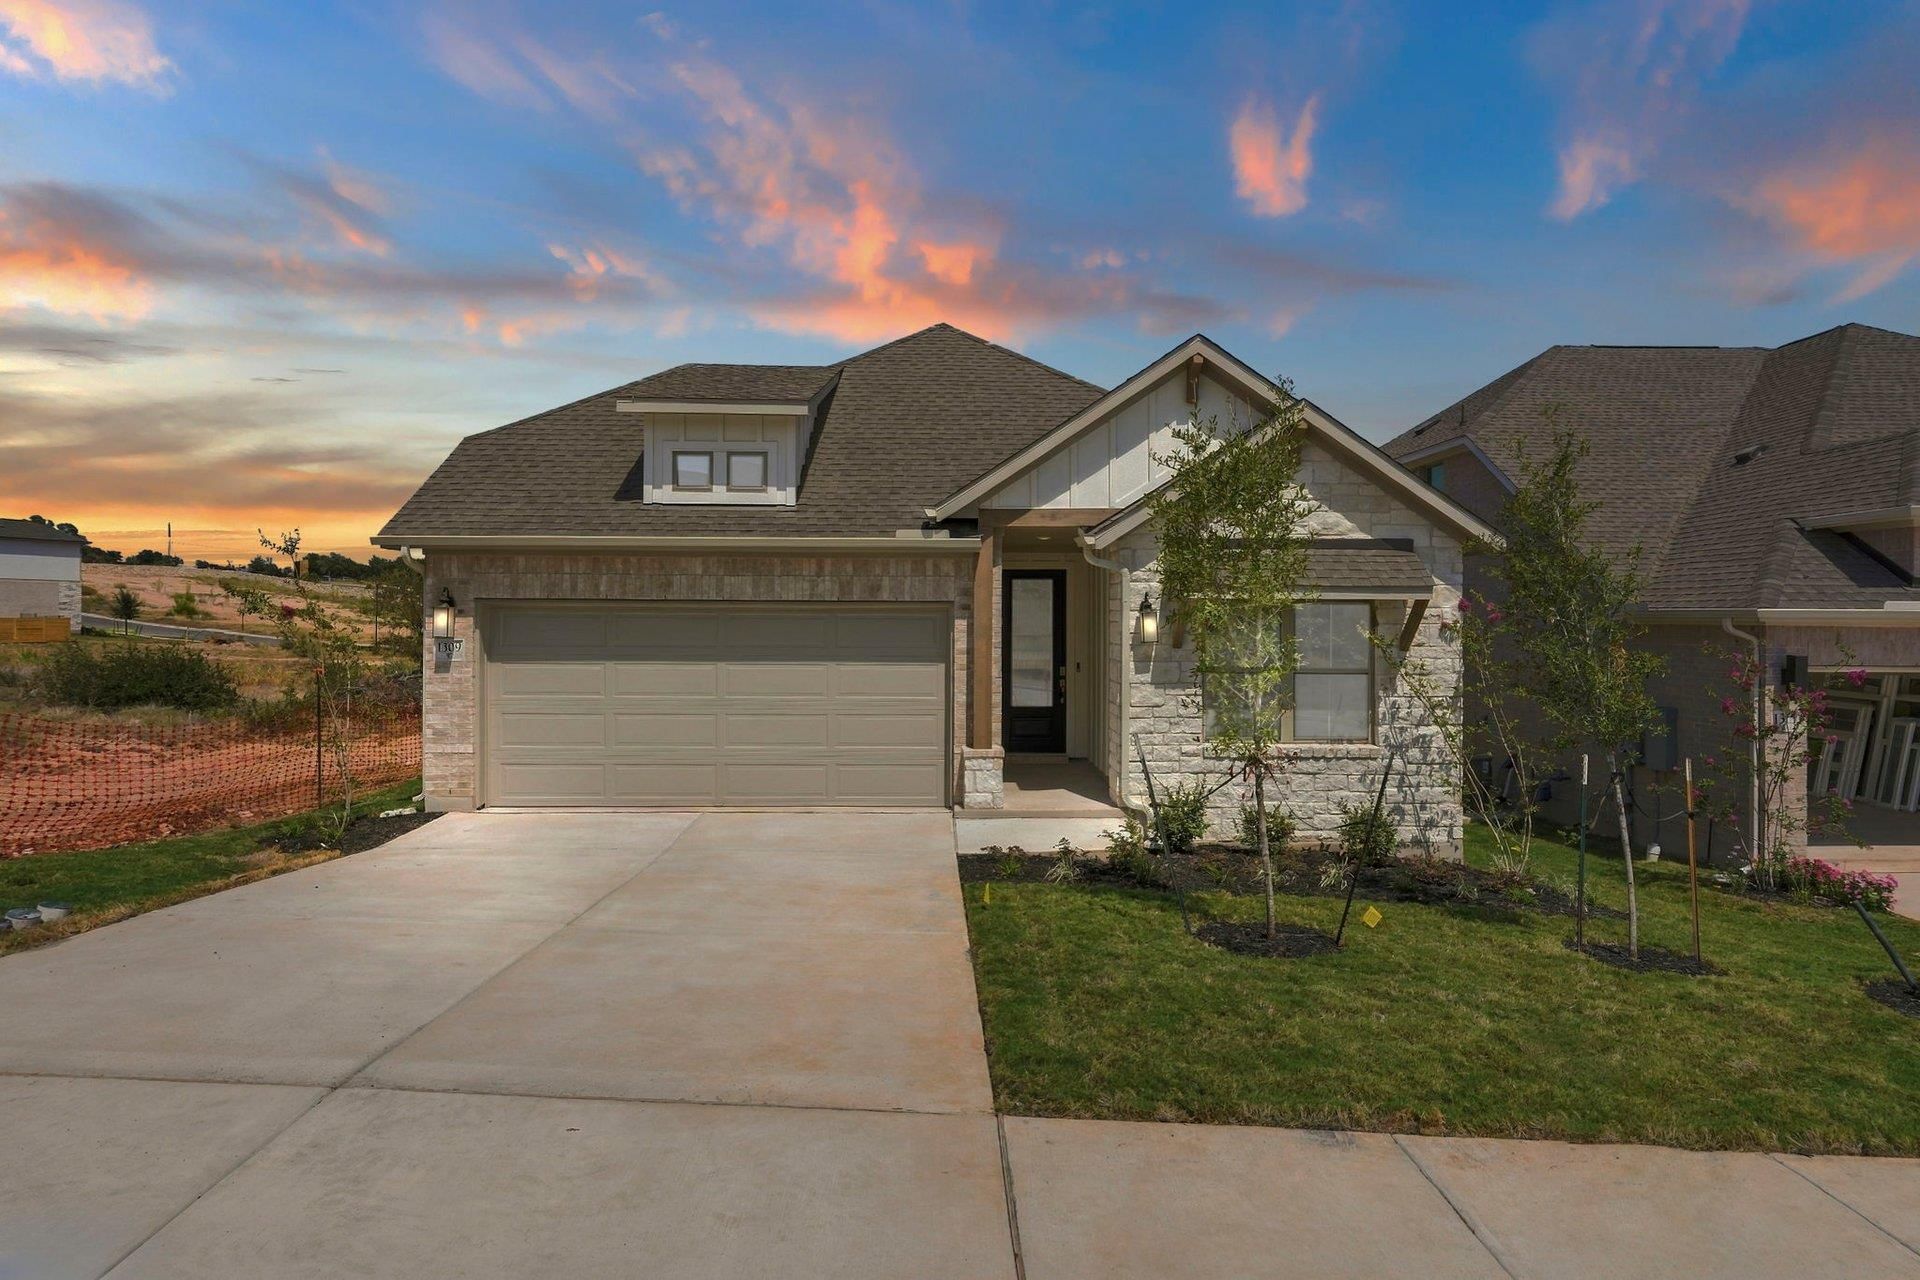
New Coventry Home! Located in the highly sought-after Wolf Ranch community, this beautifully designed single-story home offers the perfect blend of comfort, style, and everyday functionality. The open-concept layout creates a bright and inviting atmosphere, with the kitchen?featuring built-in appliances?flowing seamlessly into the dining and family rooms, making it ideal for both entertaining and daily living.Featuring the thoughtfully designed Parker floor plan, 3 secondary bedrooms and a private primary suite that serves as a relaxing retreat. With a layout that balances connection and privacy, this home is perfect for a variety of lifestyles. Enjoy all that Wolf Ranch has to offer, from scenic trails and parks to resort-style amenities and a true sense of community. Come see it for yourself?schedule your tour today!
Upcoming Open Houses
Open House Friday November 20th, 1:00pm - 5:00pm
Open House Saturday November 21st, 1:00pm - 5:00pm
Open House Sunday November 22nd, 1:00pm - 5:00pm
Property Features
Property Type: Residential - Single Family
Cooling: Central Air
Garage: 2 car attached
Heating: Forced Air
Lot Size: 0.13 Acres
Roof Type: Shingle
Stories: 1.0
Taxes: $11,398
Year Built: 2026
Amenities
Breakfast Bar
Ceiling Fan(s)
High Ceilings
Quartz Counters
Double Vanity
Eat-in Kitchen
Entrance Foyer
Open Floorplan
Pantry
Primary Bedroom on Main
Walk-In Closet(s)
Washer Hookup
See Remarks
Gutters Partial
Pest Tubes in Walls
Private Yard
See Remarks
Feature Descriptions
Accessibility: See Remarks
Appliances: Built-In Electric Range, Gas Cooktop
Area #: GTW
Community Features: Business Center, Clubhouse, Fitness Center, Pool
Days on Site: 1
Exterior: Brick, Brick Veneer, Frame, Glass, Stone, Stucco
Fencimg: Wood, Wrought Iron
Flood Plain: No
Flooring: Carpet, Laminate, Tile
HOA Fee: $992/ Annually
Laundry: Washer Hookup
Lot: Back Yard, Front Yard, Interior Lot, Sprinkler - Automatic, Sprinkler - Back Yard, Sprinklers In Front, Sprinkler - In-ground
Parcel#: R667056
Parking: Attached, Door-Single, Driveway, Garage, Garage Faces Front, Inside Entrance
Parking Notes: Attached, Door-Single, Driveway, Garage, Garage Faces
Patio/Porch: Covered, Front Porch, Patio
Restrictions: Covenant
Security: yes
Security: Security System
Sewer: Public Sewer
Special View Info: Neighborhood
Utilities: Cable Available, Electricity Available, Phone Available, Sewer Available, Underground Utilities, Water Available
Water: Municipal Utility District (MUD)
Window: Vinyl Windows
Local Schools
High School: East View
Middle School: James Tippit
Elementary School: Wolf Ranch Elementary
School District: Georgetown ISD
Listed By / Shown By
Listed By
Agency Name: New Home Now
Agency Phone: (512) 960-4705
Shown By
Agency Title: Realty Capital City
Agency Phone: 512-744-4600

Estimate Your Payment
Estimated Payment
$ 2,145.27 per month $1,056.92 Principal & Interest $949.83 Property Tax $138.51 Homeowner's Insurance
1309 Sunrise Canyon Trl | MLS# 2526386
This single family home located at 1309 Sunrise Canyon Trl, Georgetown, TX 78628 is currently listed for sale with an asking price of $474,900. This property was built in 2026 and has 4 bedrooms and 2 full and 1 partial baths with 2070 sq. ft. Sunrise Canyon Trl is located in the Wolf Ranch West Bend subdivision within the Georgetown ISD school district. Search Wolf Ranch West Bend real estate on www.rmcapitalcity.com today.