
BEDS3
BATHS2 full
SQUARE FEET1,870
MLS#2350059
STATUSActive
PROPERTY TYPEResidential - Single Family
SUBDIVISIONPRESWYCK HILLS
SCHOOLAustin ISD
Property Description
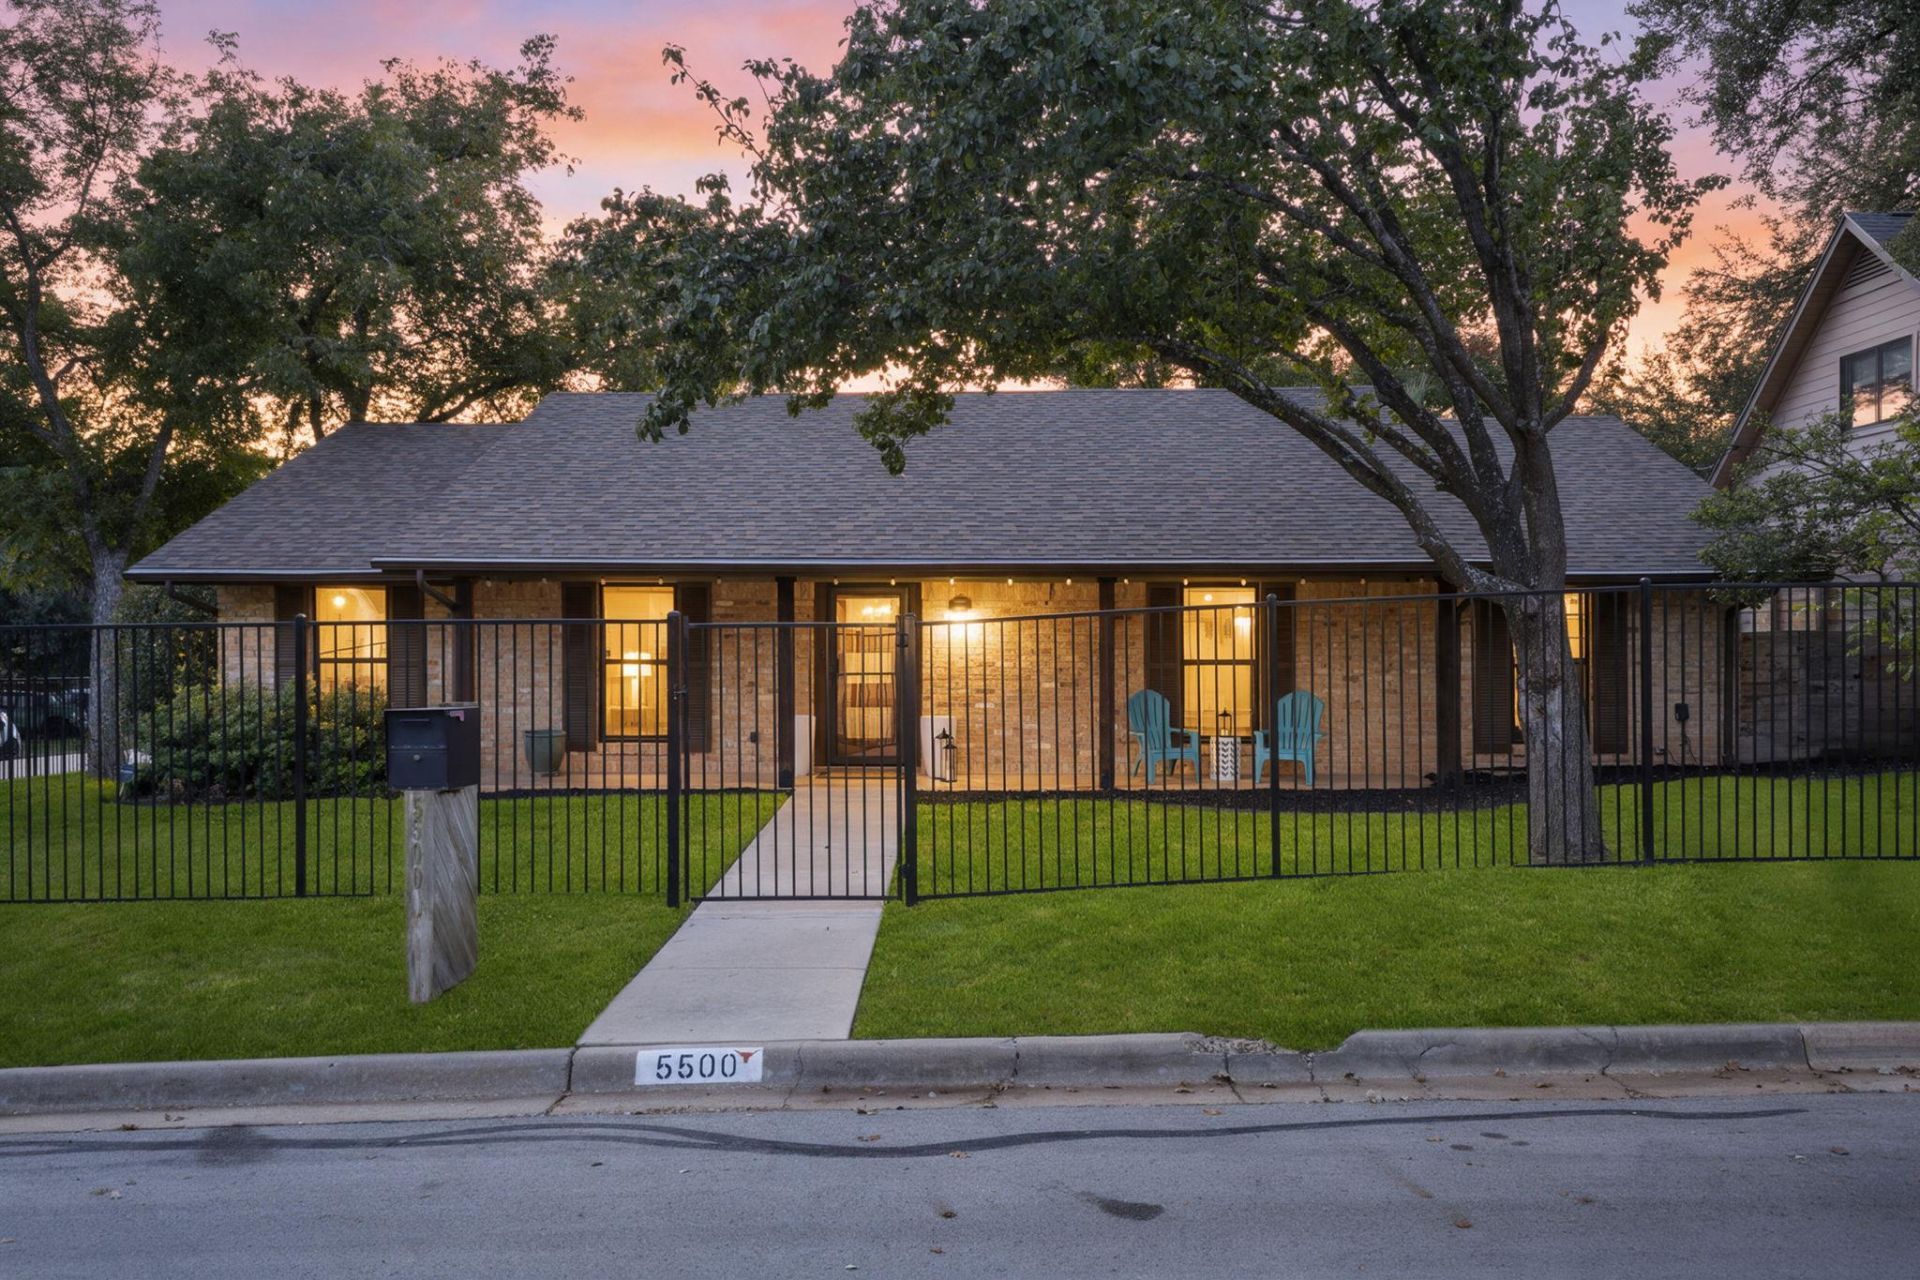
Mid-century character, classic ranch style, with a fully fenced front and backyard and a backyard made for pool days, 5500 Ameswood brings it all together with an easy Austin attitude. A shaded front porch and warm brick exterior set a welcoming tone, while inside, generous gathering spaces invite you to settle in and stay awhile.The open living and dining areas give everyone room to spread out while keeping the conversation connected. A brick fireplace adds warmth and texture, wood-look tile runs throughout, and dramatic built-ins bring personality and practical storage. Theres space for a dinner party, a quiet reading corner, and catching up with friends over a glass of wine.At the heart of it all, the kitchens expansive breakfast bar is a natural gathering spot, with wood-slat detailing that nods to the homes mid-century vibe. White cabinetry, granite countertops, a Wolf cooktop, and stainless steel double Wolf ovens make cooking and hosting equally inviting. The adjoining breakfast area includes a generous run of cabinetry, perfect for a coffee station or laying out a weekend brunch.The spacious primary bedroom offers a comfortable place to recharge. A versatile bedroom room with rich green built-ins, a desk, and a Murphy bed makes it easy to switch from a productive workday to hosting overnight guests.Out back, the pool takes center stage. Palms, mature trees, and oversized geometric pavers give the yard a relaxed, resort-inspired feel. Think afternoon swims, cocktails by the water, and dinners that stretch well into the evening.With warm finishes, room to gather, and a little vacation energy right at home, Ameswood makes everyday living feel like something to look forward to.
Property Features
Property Type: Residential - Single Family
Cooling: Ceiling Fan(s), Central Air, Electric
Fenced: Yes
Fireplaces: 1
Garage: 2 car attached
Heating: Central, Fireplace(s), Natural Gas
Lot Size: 0.23 Acres
Roof Type: Composition
Stories: 1.0
Taxes: $12,502
Year Built: 1965
Amenities
Bookcases
Built-in Features
Ceiling Fan(s)
Stone Counters
Electric Dryer Hookup
Multiple Dining Areas
Primary Bedroom on Main
Recessed Lighting
Smart Thermostat
Stackable W/D Connections
Walk-In Closet(s)
Washer Hookup
Garden
Gutters Full
Lighting
Private Yard
Satellite Dish Owned
Feature Descriptions
Appliances: Built-In Electric Oven, Built-In Oven(s), Dishwasher, Disposal, ENERGY STAR Qualified Appliances, Gas Cooktop, Microwave, Double Oven, Refrigerator, Stainless Steel Appliance(s), Vented Exhaust Fan, Washer/Dryer
Area #: 3
Community Features: Curbs, Street Lights
Exterior: Brick Veneer, Masonry â?? All Sides, Vinyl Siding
Fencimg: Back Yard, Privacy, Wood
Fireplace: Family Room, Masonry, Wood Burning
Flood Plain: No
Flooring: Tile
Laundry: Electric Dryer Hookup, Washer Hookup
Lot: Corner Lot, Curbs, Front Yard, Garden, Sprinkler - Automatic, Sprinkler - In-ground, Trees-Large (Over 40 Ft), Trees-Medium (20 Ft - 40 Ft)
Lot Dimensions: 92.00 X 110.00
Parcel#: 02192305170000
Parking: Attached, Door-Multi, Driveway, Garage, Garage Door Opener, Garage Faces Side, Paved
Parking Notes: Attached, Door-Multi, Driveway, Garage, Garage Door Op
Patio/Porch: Front Porch, Patio, See Remarks
Pool: Fenced, Gunite, In Ground
Restrictions: City Restrictions
Security: Carbon Monoxide Detector(s), Smoke Detector(s)
Sewer: Public Sewer
Special View Info: Garden, Pool
Swimming Pool: Yes
Utilities: Electricity Available, Natural Gas Available, Sewer Connected, Water Connected
Water: Public
Window: Double Pane Windows, Screens
Local Schools
High School: Northeast Early College
Middle School: Pearce Middle
Elementary School: Pecan Springs
School District: Austin ISD
Listed By / Shown By
Listed By
Agency Name: Christies Intl Real Estate Lone Star
Agency Phone: (512) 270-8586
Shown By
Agency Title: Realty Capital City
Agency Phone: 512-744-4600

Estimate Your Payment
Estimated Payment
$ 2,929.76 per month $1,669.17 Principal & Interest $1,041.83 Property Tax $218.75 Homeowner's Insurance
5500 Ameswood Dr | MLS# 2350059
This single family home located at 5500 Ameswood Dr, Austin, TX 78723 is currently listed for sale with an asking price of $750,000. This property was built in 1965 and has 3 bedrooms and 2 full baths with 1870 sq. ft. Ameswood Dr is located in the PRESWYCK HILLS subdivision within the Austin ISD school district. Search PRESWYCK HILLS real estate on www.rmcapitalcity.com today.