
BEDS5
BATHS4 full 1 partial
SQUARE FEET3,661
MLS#2333167
STATUSActive
PROPERTY TYPEResidential - Single Family
SUBDIVISIONBluffview 60s
SCHOOLLeander ISD
Property Description
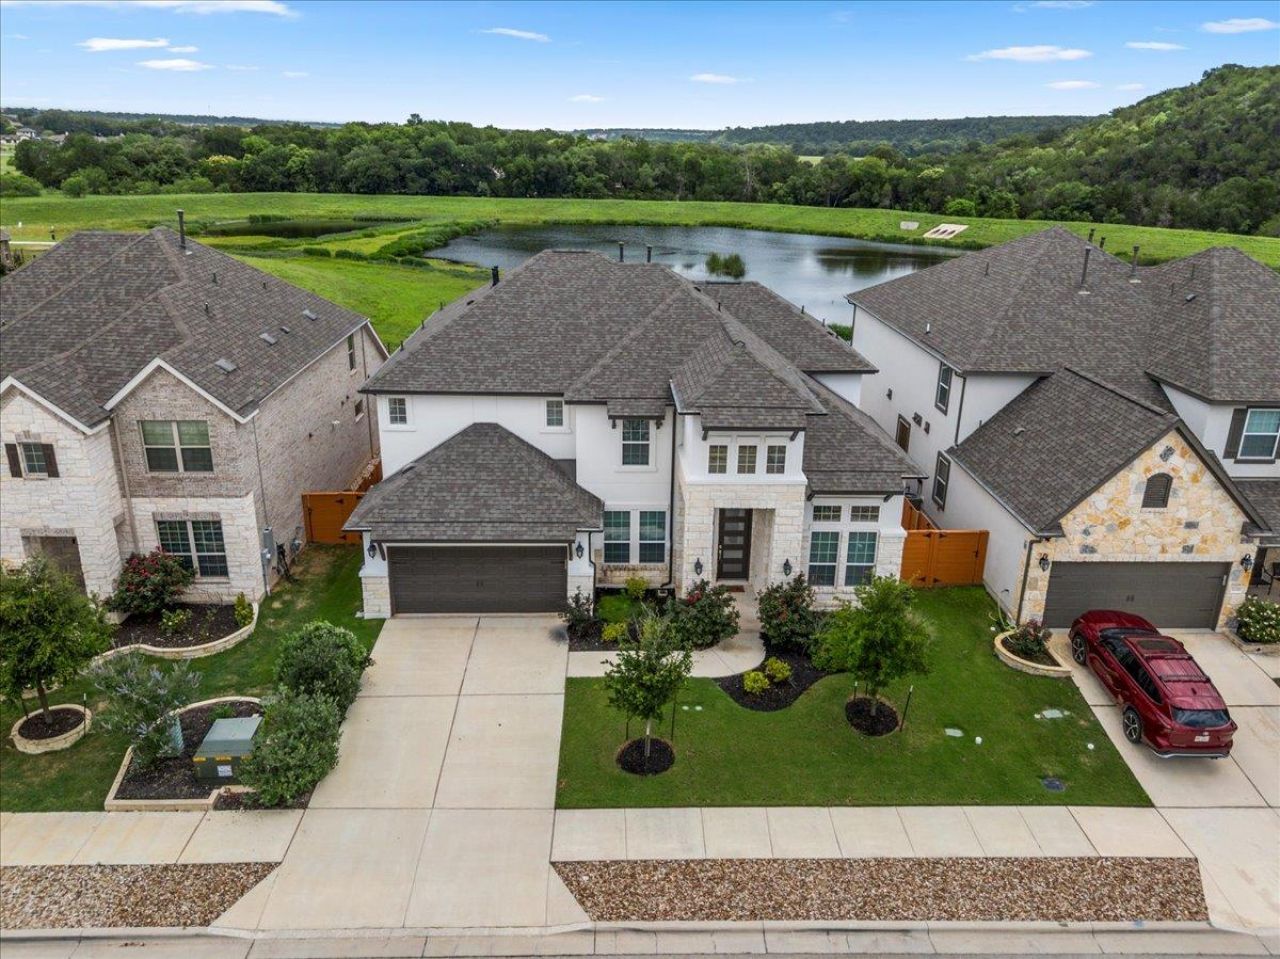
The crown jewel of Bluffview, this exceptional home is situated on a highly coveted lot directly facing a tranquil pond with lush hill country views and no rear neighbors, creating a private and picturesque backdrop. Located in highly rated Leander ISD, this thoughtfully designed home features a highly desirable layout with two full bedrooms on the first floor, ideal for guests, multigenerational living, or a nursery near the primary suite. With over $250,000 in premium upgrades, the home showcases structural additions and high-end finishes that elevate it far above standard neighborhood offerings. Its perfect east-west exposure fills the high-ceiling, open-concept living spaces with beautiful indirect natural light throughout the day while maximizing sunrise and sunset views. Designed for modern living, the home is fully equipped with a Tesla EV charger, Ring whole-home security system with exterior cameras and smart doorbell, premium patio furniture, and a fully equipped chefs kitchen featuring high-end appliances and refrigerator, making this truly a turnkey luxury experience.
Property Features
Property Type: Residential - Single Family
Cooling: Ceiling Fan(s), Central Air, Electric, ENERGY STAR Qu
Fenced: Yes
Garage: 2 car attached
Heating: ENERGY STAR Qualified Equipment, Natural Gas, Zoned
Lot Size: 0.18 Acres
Roof Type: Shingle
Stories: 2.0
Taxes: $13,353
Year Built: 2022
Amenities
Breakfast Bar
Ceiling Fan(s)
High Ceilings
Stone Counters
Gas Dryer Hookup
Eat-in Kitchen
Kitchen Island
Open Floorplan
Primary Bedroom on Main
Recessed Lighting
Walk-In Closet(s)
Gutters Partial
Feature Descriptions
Appliances: Built-In Gas Oven, Gas Cooktop, RNGHD, Stainless Steel Appliance(s), Vented Exhaust Fan, Gas Water Heater, Tankless Water Heater
Area #: CLN
Community Features: High Speed Internet, Playground, Pool, Underground Utilities
Days on Site: 3
Exterior: Stone, Stucco
Fencimg: Fenced, Privacy, Wood
Flood Plain: No
Flooring: Carpet, Tile, Vinyl, Wood
HOA Fee: $60/ Monthly
Laundry: Gas Dryer Hookup
Lot: Interior Lot
Lot Dimensions: 60 x 130
Parcel#: 17W413000V0007
Parking: Attached, Garage Door Opener
Parking Notes: Attached, Garage Door Opener
Patio/Porch: Covered, Front Porch, Patio
Security: Carbon Monoxide Detector(s), Smoke Detector(s)
Sewer: Public Sewer
Utilities: Cable Available, Internet-Cable, Natural Gas Available, Sewer Available, Underground Utilities
Water: Public
Window: Double Pane Windows, ENERGY STAR Qualified Windows, Screens, Vinyl Windows
Local Schools
High School: Rouse
Middle School: Stiles
Elementary School: Tarvin
School District: Leander ISD
Listed By / Shown By
Listed By
Agency Name: eXp Realty, LLC
Agency Phone: (888) 519-7431
Shown By
Agency Title: Realty Capital City
Agency Phone: 512-744-4600

Estimate Your Payment
Estimated Payment
$ 3,378.23 per month $2,002.99 Principal & Interest $1,112.75 Property Tax $262.50 Homeowner's Insurance
1224 Umblachery St | MLS# 2333167
This single family home located at 1224 Umblachery St, Leander, TX 78641 is currently listed for sale with an asking price of $899,990. This property was built in 2022 and has 5 bedrooms and 4 full and 1 partial baths with 3661 sq. ft. Umblachery St is located in the Bluffview 60s subdivision within the Leander ISD school district. Search Bluffview 60s real estate on www.rmcapitalcity.com today.