
BEDS4
BATHS3 full
SQUARE FEET2,390
MLS#2147394
STATUSActive
PROPERTY TYPEResidential - Single Family
SUBDIVISIONGann Ranch
SCHOOLLeander ISD
Property Description
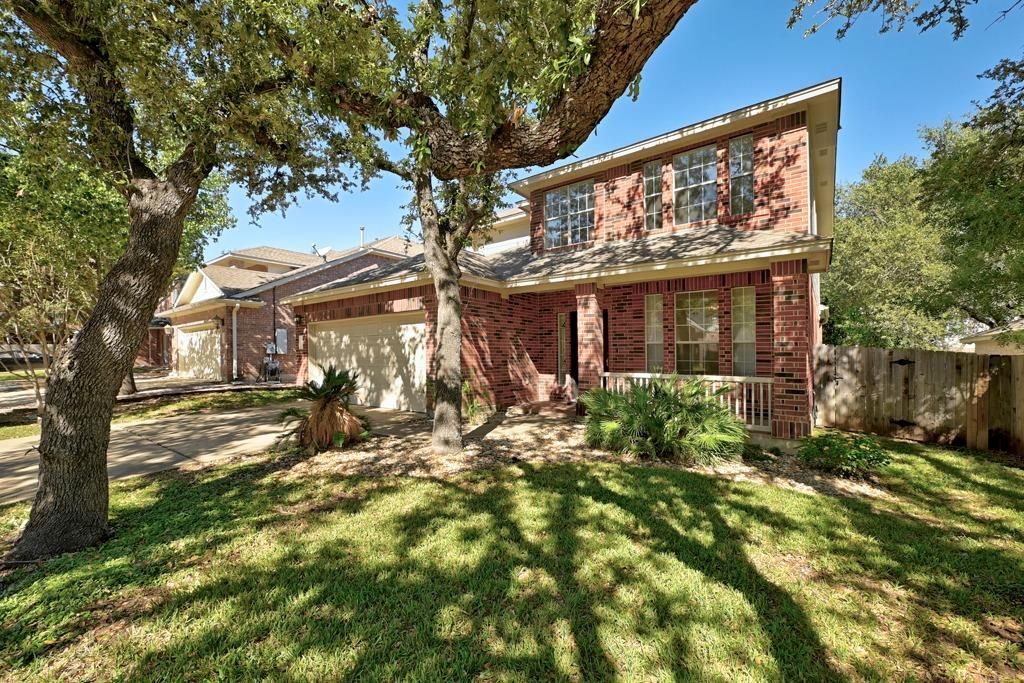
Two-story home in Cedar Park featuring 4 bedrooms, 3 full bathrooms, a private in-ground pool, and an attached spa. The open-concept living area offers wood flooring, a fireplace, and large windows providing natural light and views of the backyard. The kitchen features granite countertops, stainless steel appliances, a gas range, white cabinetry, breakfast bar, and adjacent dining area. A separate formal dining room provides additional space for dining or entertaining. The upstairs loft offers flexible use as a second living area, office, or recreation space. The primary bedroom includes an ensuite bathroom with dual vanities, soaking tub, separate shower, and walk-in closet. Secondary bedrooms provide additional living and storage space. The fenced backyard features an in-ground swimming pool, attached spa, mature trees, landscaping, and a covered patio with ceiling fans. Additional features include a two-car garage and interior laundry room. Seller has upgraded many elements of this home, ready for the next owner. Community amenities include a neighborhood pool, playground, and park. Located in Cedar Park with access to nearby shopping, dining, recreational facilities, and major roadways.
Property Features
Property Type: Residential - Single Family
Cooling: Central Air
Fireplaces: 1
Garage: 2 car attached
Heating: Central
Lot Size: 0.17 Acres
Roof Type: Composition
Stories: 2.0
Taxes: $8,786
Year Built: 2000
Amenities
Built-in Features
Ceiling Fan(s)
High Ceilings
Granite Counters
Double Vanity
Eat-in Kitchen
Interior Steps
Multiple Dining Areas
Multiple Living Areas
Open Floorplan
Pantry
Walk-In Closet(s)
See Remarks
Private Yard
See Remarks
Feature Descriptions
Appliances: Dishwasher, Gas Range, Microwave, Oven, Stainless Steel Appliance(s)
Area #: CLN
Community Features: Cluster Mailbox, Common Grounds, Park, Pool
Days on Site: 4
Exterior: Brick Veneer
Fencimg: Back Yard, Wood
Fireplace: Living Room
Flood Plain: No
Flooring: Carpet, Tile, Wood
HOA Fee: $30/ Monthly
Lot: Back Yard, Sprinkler - Automatic, Trees-Heavy
Parcel#: 17W324402E00050006
Parking: Attached, Driveway, Garage
Parking Notes: Attached, Driveway, Garage
Patio/Porch: Covered, Front Porch, Patio
Pool: In Ground, Outdoor Pool
Restrictions: Deed Restrictions
Sewer: Public Sewer
Swimming Pool: Yes
Utilities: Cable Available, Electricity Available, Natural Gas Available, Phone Available, Sewer Available, Water Available
Water: Public
Window: Blinds
Local Schools
High School: Leander High
Middle School: Running Brushy
Elementary School: Knowles
School District: Leander ISD
Listed By / Shown By
Listed By
Agency Name: Les Oceans Capital Partners, L
Agency Contact: (512) 565-8617
Shown By
Agency Title: Realty Capital City
Agency Phone: 512-744-4600

Estimate Your Payment
Estimated Payment
$ 2,104.06 per month $1,212.93 Principal & Interest $732.17 Property Tax $158.96 Homeowner's Insurance
2309 Giddens Dr | MLS# 2147394
This single family home located at 2309 Giddens Dr, Cedar Park, TX 78613 is currently listed for sale with an asking price of $545,000. This property was built in 2000 and has 4 bedrooms and 3 full baths with 2390 sq. ft. Giddens Dr is located in the Gann Ranch subdivision within the Leander ISD school district. Search Gann Ranch real estate on www.rmcapitalcity.com today.