
BEDS3
BATHS2 full 1 partial
SQUARE FEET1,978
MLS#2104671
STATUSActive
PROPERTY TYPEResidential - Single Family
SUBDIVISIONChernosky 12
SCHOOLAustin ISD
Property Description
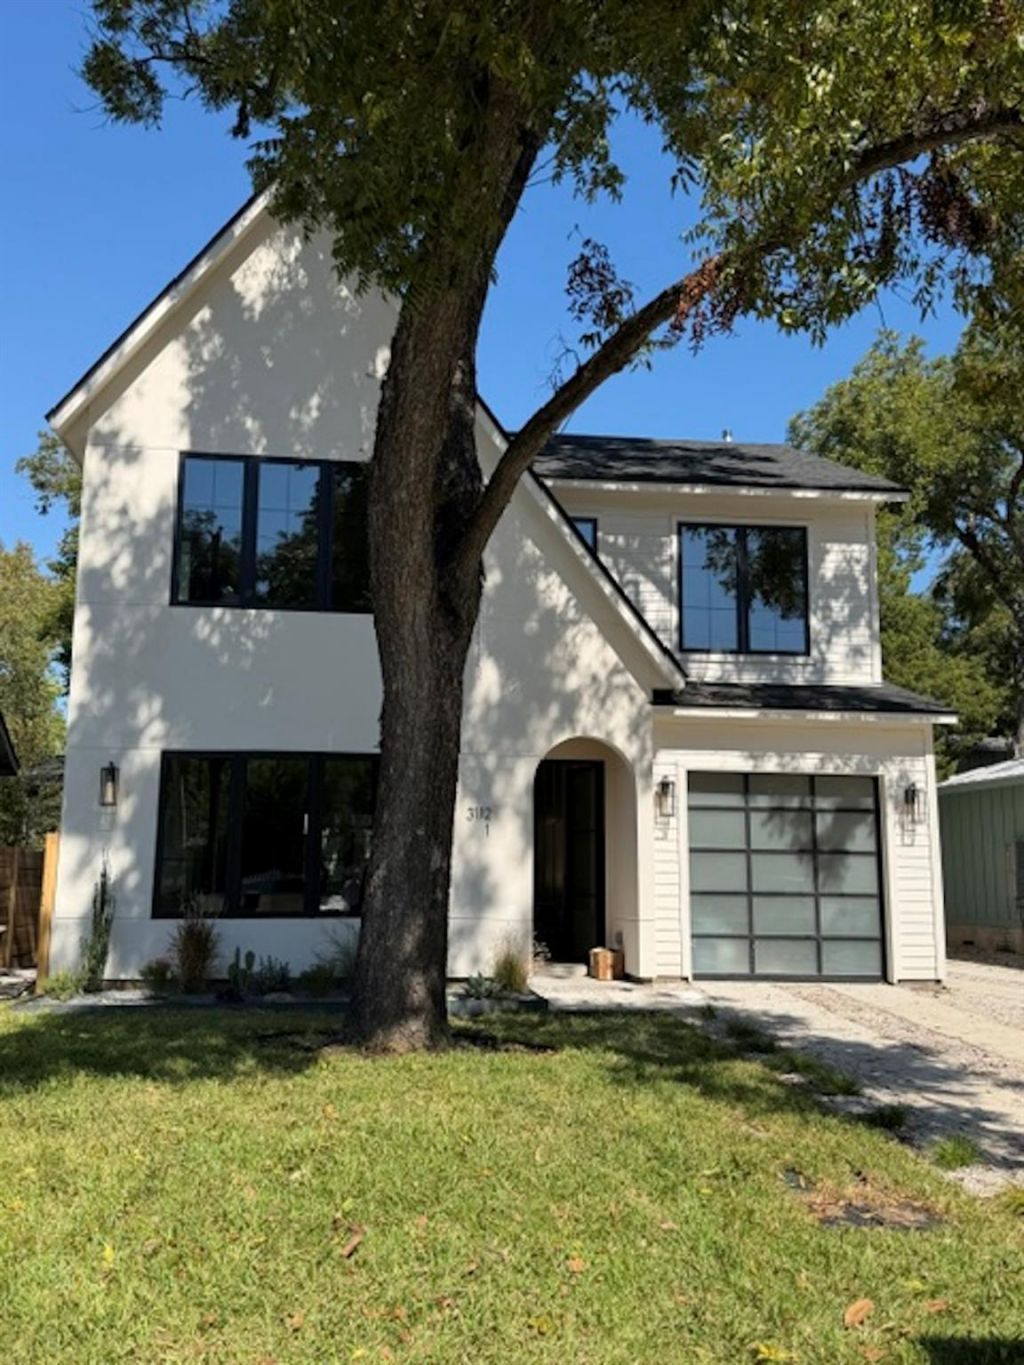
Stunning custom craftsmanship defines this nearly 2,000-square-foot home by Pintail Development. For nearly 18 years, Pintail has earned a reputation for building high-quality custom homes throughout Central Austin, and this residence is a clear example of that standard.Inside, youll find a spacious 3-bedroom, 21/2-bath layout with a separate laundry room, hardwood flooring, porcelain tile, and thoughtfully selected upgraded light fixtures. The kitchen is a true cooks dream, offering more cabinet space than virtually any other home in the area. A large waterfall quartz island anchors the room, paired with an upgraded six-burner gas range featuring double French doors?details that set this home apart.Quality is evident throughout, yet it goes far deeper than finishes alone. The home is built with full foam insulation and energy-efficient Andersen windows, delivering the comfort, efficiency, and long-term value buyers expect from a Pintail home. Work in progress, home ready for move in within 2 weeks.
Property Features
Property Type: Residential - Single Family
Cooling: Central Air, Electric
Garage: 1 car attached
Heating: Central, Heat Pump, Hot Water
Lot Size: 0.15 Acres
Roof Type: Composition, Shingle
Stories: 2.0
Taxes: $5,812
Year Built: 2026
Amenities
Breakfast Bar
Ceiling Fan(s)
High Ceilings
Chandelier
Quartz Counters
Double Vanity
Electric Dryer Hookup
Gas Dryer Hookup
In-Law Floorplan
Interior Steps
Kitchen Island
Multiple Dining Areas
Open Floorplan
Pantry
Recessed Lighting
Smart Thermostat
Storage
Walk-In Closet(s)
Washer Hookup
Private Yard
Feature Descriptions
Appliances: Dishwasher, Disposal, Free-Standing Gas Range, RNGHD, Stainless Steel Appliance(s), Gas Water Heater, Tankless Water Heater
Area #: 5
Body of Water: Lady Bird Lake
Community Features: Park
Days on Site: 2
Exterior: Frame, HardiPlank Type, ICAT Recessed Lighting, Spray
Fencimg: Back Yard, Full, Privacy, Wood
Flood Plain: No
Flooring: Tile, Wood
Laundry: Electric Dryer Hookup, Gas Dryer Hookup, Washer Hookup
Lot: Interior Lot, Level, Sprinkler - Automatic, Sprinkler - Back Yard, Sprinklers In Front, Sprinkler - In-ground
Lot Dimensions: 49' X 130"
Parcel#: 02041303150000
Parking: Attached, Boat, Door-Single, Driveway, Electric Vehicle Charging Station(s), Garage Faces Front, Lighted, Open
Parking Notes: Attached, Boat, Door-Single, Driveway, Electric Vehicl
Patio/Porch: Covered, Patio
Restrictions: Building Size, Building Style, City Restrictions, Deed Restrictions, Zoning
Security: Fire Alarm
Sewer: Public Sewer
Utilities: Electricity Connected, Natural Gas Connected, Sewer Connected, Water Connected
Water: Public
Window: Aluminum Frames, Double Pane Windows, Insulated Windows
Local Schools
High School: Eastside Early College
Middle School: Martin
Elementary School: Brooke
School District: Austin ISD
Listed By / Shown By
Listed By
Agency Name: HomeNet Realty
Agency Contact: (512) 219-3000
Shown By
Agency Title: Realty Capital City
Agency Phone: 512-744-4600

Estimate Your Payment
Estimated Payment
$ 2,812.52 per month $2,058.43 Principal & Interest $484.33 Property Tax $269.76 Homeowner's Insurance
3112 Prado St, Unit 1 | MLS# 2104671
This single family home located at 3112 Prado St, Unit 1, Austin, TX 78702 is currently listed for sale with an asking price of $924,900. This property was built in 2026 and has 3 bedrooms and 2 full and 1 partial baths with 1978 sq. ft. Prado St, Unit 1 is located in the Chernosky 12 subdivision within the Austin ISD school district. Search Chernosky 12 real estate on www.rmcapitalcity.com today.