
BEDS3
BATHS2 full 1 partial
SQUARE FEET1,829
MLS#2072955
STATUSActive
PROPERTY TYPEResidential - Single Family
SUBDIVISIONBenbrook Ranch
SCHOOLLeander ISD
Property Description
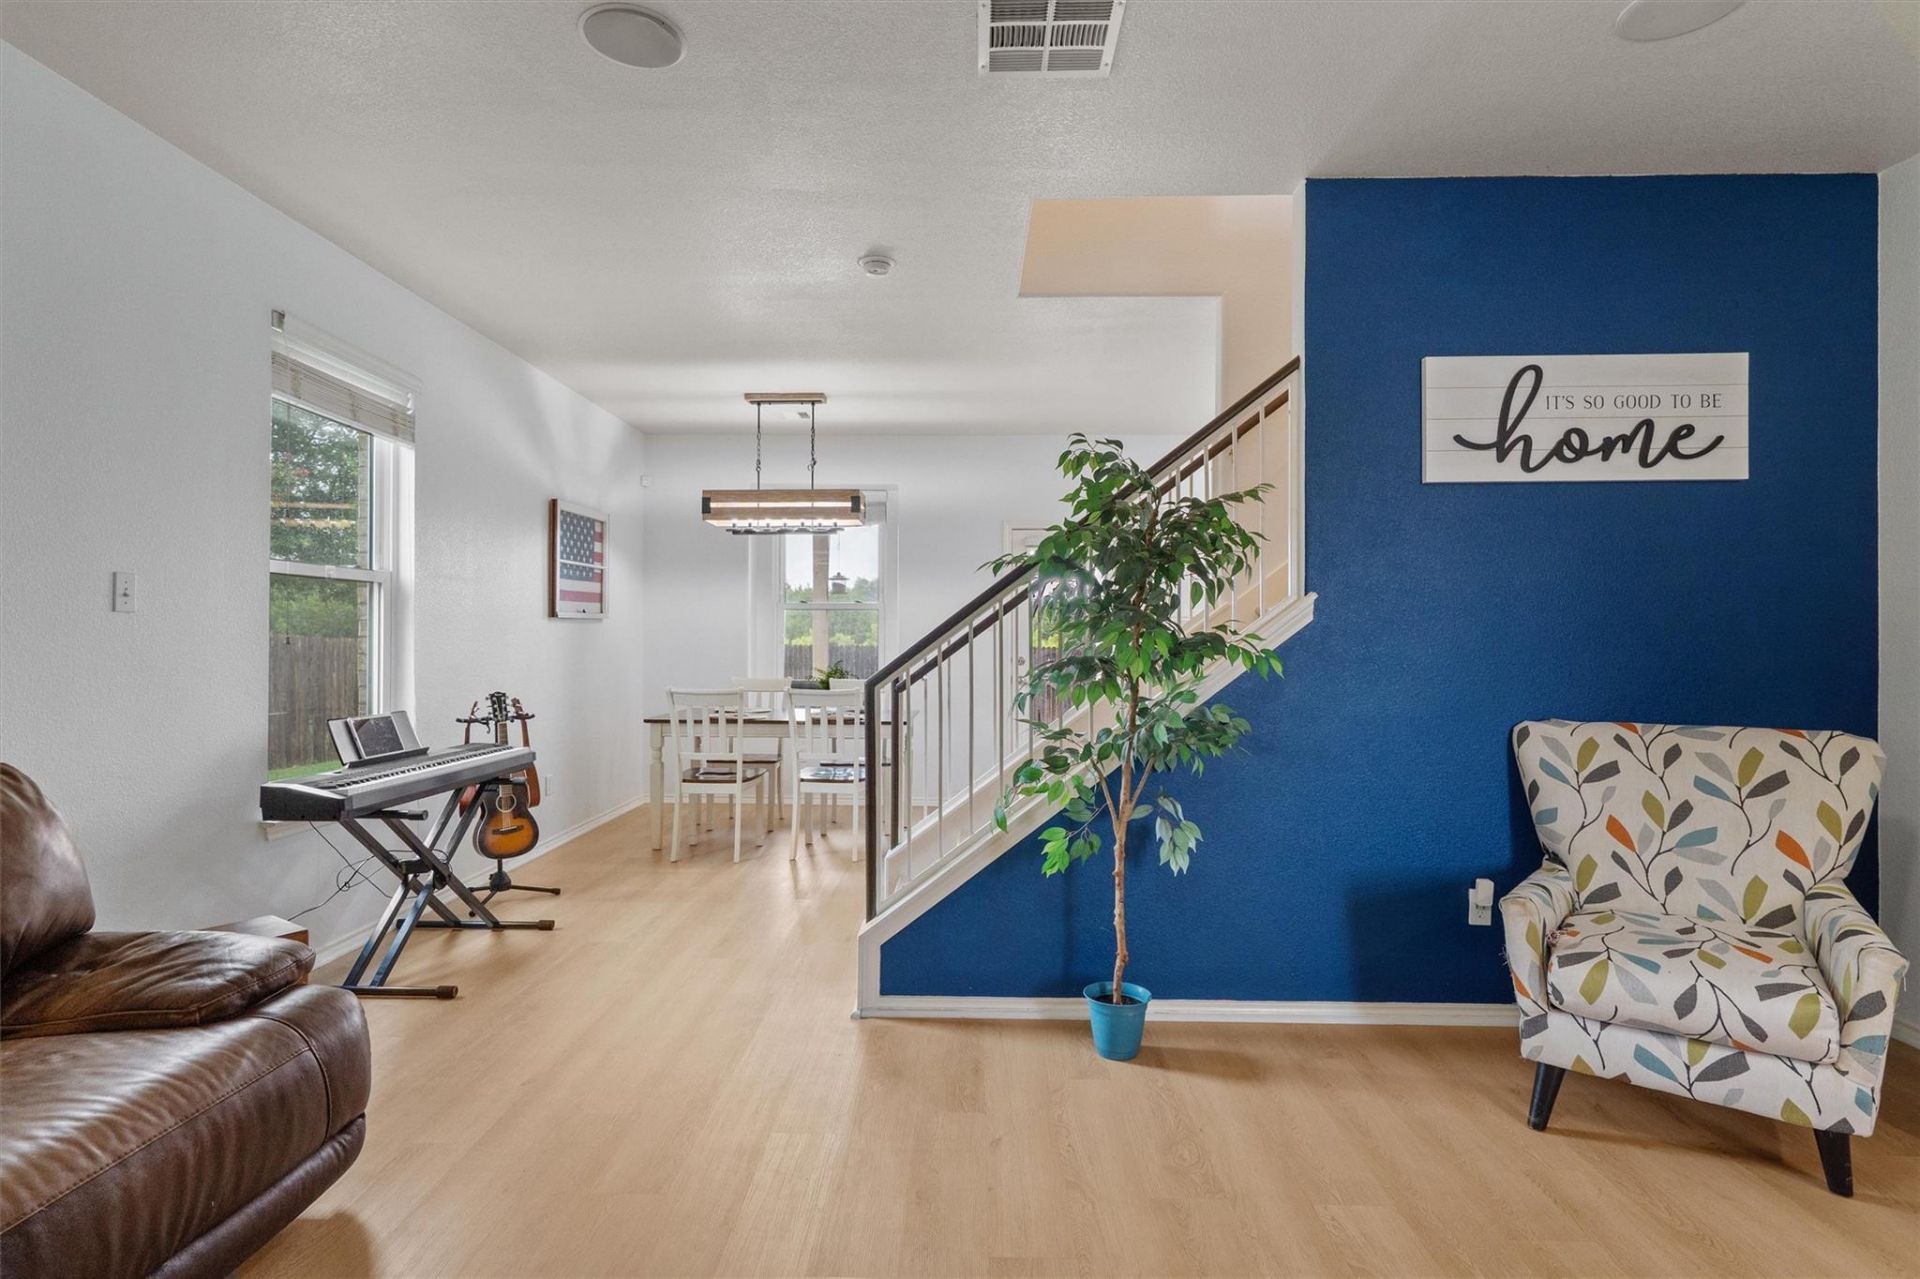
Welcome home to this beautifully updated, move-in-ready gem! Thoughtfully refreshed from top to bottom, this home features a gorgeous remodeled kitchen with quartz countertops, updated luxury vinyl plank flooring, and fresh interior paint that gives the entire space a bright, modern feel. Major improvements include **all windows replaced in 2021** and a **new A/C condenser installed in 2024**, giving you peace of mind for years to come. The functional floor plan offers comfortable everyday living with plenty of natural light, while the spacious backyard provides room to relax, play, or entertain. Conveniently located near Leanders favorite baseball fields, parks, shopping, dining, and top-rated Leander ISD schools, this is a home you won't want to miss!
Property Features
Property Type: Residential - Single Family
Cooling: Central Air
Garage: 2 car attached
Heating: Central, Electric
Lot Size: 0.16 Acres
Roof Type: Composition
Stories: 2.0
Taxes: $5,665
Year Built: 2009
Amenities
High Ceilings
Double Vanity
Interior Steps
Multiple Living Areas
Walk-In Closet(s)
Gutters Partial
Feature Descriptions
Appliances: Disposal, Exhaust Fan, Microwave, Free-Standing Range, Refrigerator, Electric Water Heater
Area #: CLN
Community Features: Cluster Mailbox, Park, Playground, Pool
Exterior: Brick Veneer, Masonry ??? Partial
Fencimg: Privacy, Wood
Flood Plain: No
Flooring: Laminate, Tile
HOA Fee: $42/ Monthly
Lot: Front Yard, Trees-Sparse
Lot Dimensions: 60' X 120'
Parcel#: 17W309912A00090002
Parking: Attached
Parking Notes: Attached
Patio/Porch: Covered, Deck, Patio
Restrictions: City Restrictions, Deed Restrictions
Security: Smoke Detector(s)
Sewer: Public Sewer
Utilities: Electricity Available
Water: Public
Window: Bay Window(s)
Local Schools
High School: Glenn
Middle School: Danielson
Elementary School: Jim Plain
School District: Leander ISD
Listed By / Shown By
Listed By
Agency Name: Spyglass Realty
Agency Phone: (512) 759-0889
Shown By
Agency Title: Realty Capital City
Agency Phone: 512-744-4600

Estimate Your Payment
Estimated Payment
$ 1,353.11 per month $778.95 Principal & Interest $472.08 Property Tax $102.08 Homeowner's Insurance
1316 Hensley Dr | MLS# 2072955
This single family home located at 1316 Hensley Dr, Leander, TX 78641 is currently listed for sale with an asking price of $350,000. This property was built in 2009 and has 3 bedrooms and 2 full and 1 partial baths with 1829 sq. ft. Hensley Dr is located in the Benbrook Ranch subdivision within the Leander ISD school district. Search Benbrook Ranch real estate on www.rmcapitalcity.com today.