
BEDS3
BATHS2 full
SQUARE FEET1,288
MLS#2065180
STATUSActive
PROPERTY TYPEResidential - Single Family
SUBDIVISIONCherry Creek
SCHOOLAustin ISD
Property Description
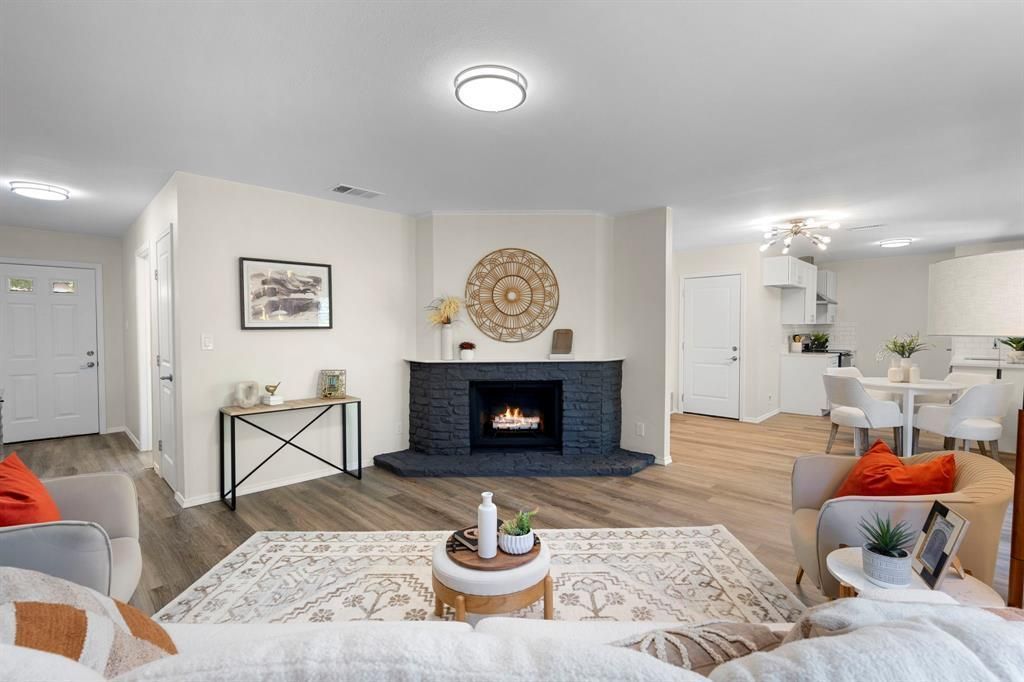
Fresh, fully remodeled, and just minutes from downtown Austin! Every inch of the interior at 6601 Boleynwood has been updated, so you can move right in and start enjoying it. The brand-new kitchen is the heart of the home, with beautiful countertops, new cabinetry, and modern fixtures ready for everything from quick weekday breakfasts to weekend gatherings. Both bathrooms have been completely redone with new tile and fixtures for a clean, polished look. New flooring flows throughout, complemented by fresh interior paint and updated lighting. Outside, fresh exterior paint gives the home great curb appeal from the moment you pull up. With 3 bedrooms and 2 bathrooms, this charming home offers comfort and style in a location that puts the best of Austins dining, entertainment, and outdoor recreation within easy reach. The location is hard to beat: just a short drive to downtown Austin, South Congress, Zilker Park, Barton Springs Pool, and Lady Bird Lake, with everyday conveniences like Central Market, local dining, and Westgate Lanes close by. Quick access to MoPac and I-35 makes commuting easy, and Austin-Bergstrom International Airport is about 20 minutes away.Schedule your showing today!
Upcoming Open Houses
Open House Saturday October 17th, 12:00pm - 2:00pm
Open House Sunday October 18th, 11:00am - 1:00pm
Property Features
Property Type: Residential - Single Family
Cooling: Central Air
Fireplaces: 1
Garage: 2
Heating: Central
Lot Size: 0.14 Acres
Roof Type: Composition
Stories: 1.0
Taxes: $8,894
Year Built: 1973
Amenities
Breakfast Bar
Ceiling Fan(s)
Open Floorplan
Pantry
Gutters Full
Gutters Partial
Private Yard
Feature Descriptions
Appliances: Dishwasher, Disposal, Range
Area #: 10N
Community Features: See Remarks
Days on Site: 4
Exterior: Concrete, Frame, Wood Siding
Fencimg: Back Yard, Privacy
Fireplace: Living Room
Flood Plain: No
Flooring: Laminate, Tile
Lot: Back Yard, Front Yard, Interior Lot, Level, Trees-Medium (20 Ft - 40 Ft)
Parcel#: 04151913110000
Parking: Garage Door Opener, Private
Parking Notes: Garage Door Opener, Private
Patio/Porch: Deck, Front Porch, Patio, Rear Porch
Restrictions: Deed Restrictions
Sewer: Public Sewer
Special View Info: Neighborhood
Utilities: Electricity Connected, Sewer Connected, Water Connected
Water: Public
Window: See Remarks
Local Schools
High School: Crockett
Middle School: Covington
Elementary School: Cunningham
School District: Austin ISD
Listed By / Shown By
Listed By
Agency Name: Amazing Realty LLC
Agency Phone: (512) 710-4000
Shown By
Agency Title: Realty Capital City
Agency Phone: 512-744-4600

Estimate Your Payment
Estimated Payment
$ 1,772.98 per month $912.26 Principal & Interest $741.17 Property Tax $119.55 Homeowner's Insurance
6601 Boleynwood Dr | MLS# 2065180
This single family home located at 6601 Boleynwood Dr, Austin, TX 78745 is currently listed for sale with an asking price of $409,900. This property was built in 1973 and has 3 bedrooms and 2 full baths with 1288 sq. ft. Boleynwood Dr is located in the Cherry Creek subdivision within the Austin ISD school district. Search Cherry Creek real estate on www.rmcapitalcity.com today.