
BEDS3
BATHS2 full
SQUARE FEET1,649
MLS#1839074
STATUSActive
PROPERTY TYPEResidential - Single Family
SUBDIVISIONCherry Creek
SCHOOLAustin ISD
Property Description
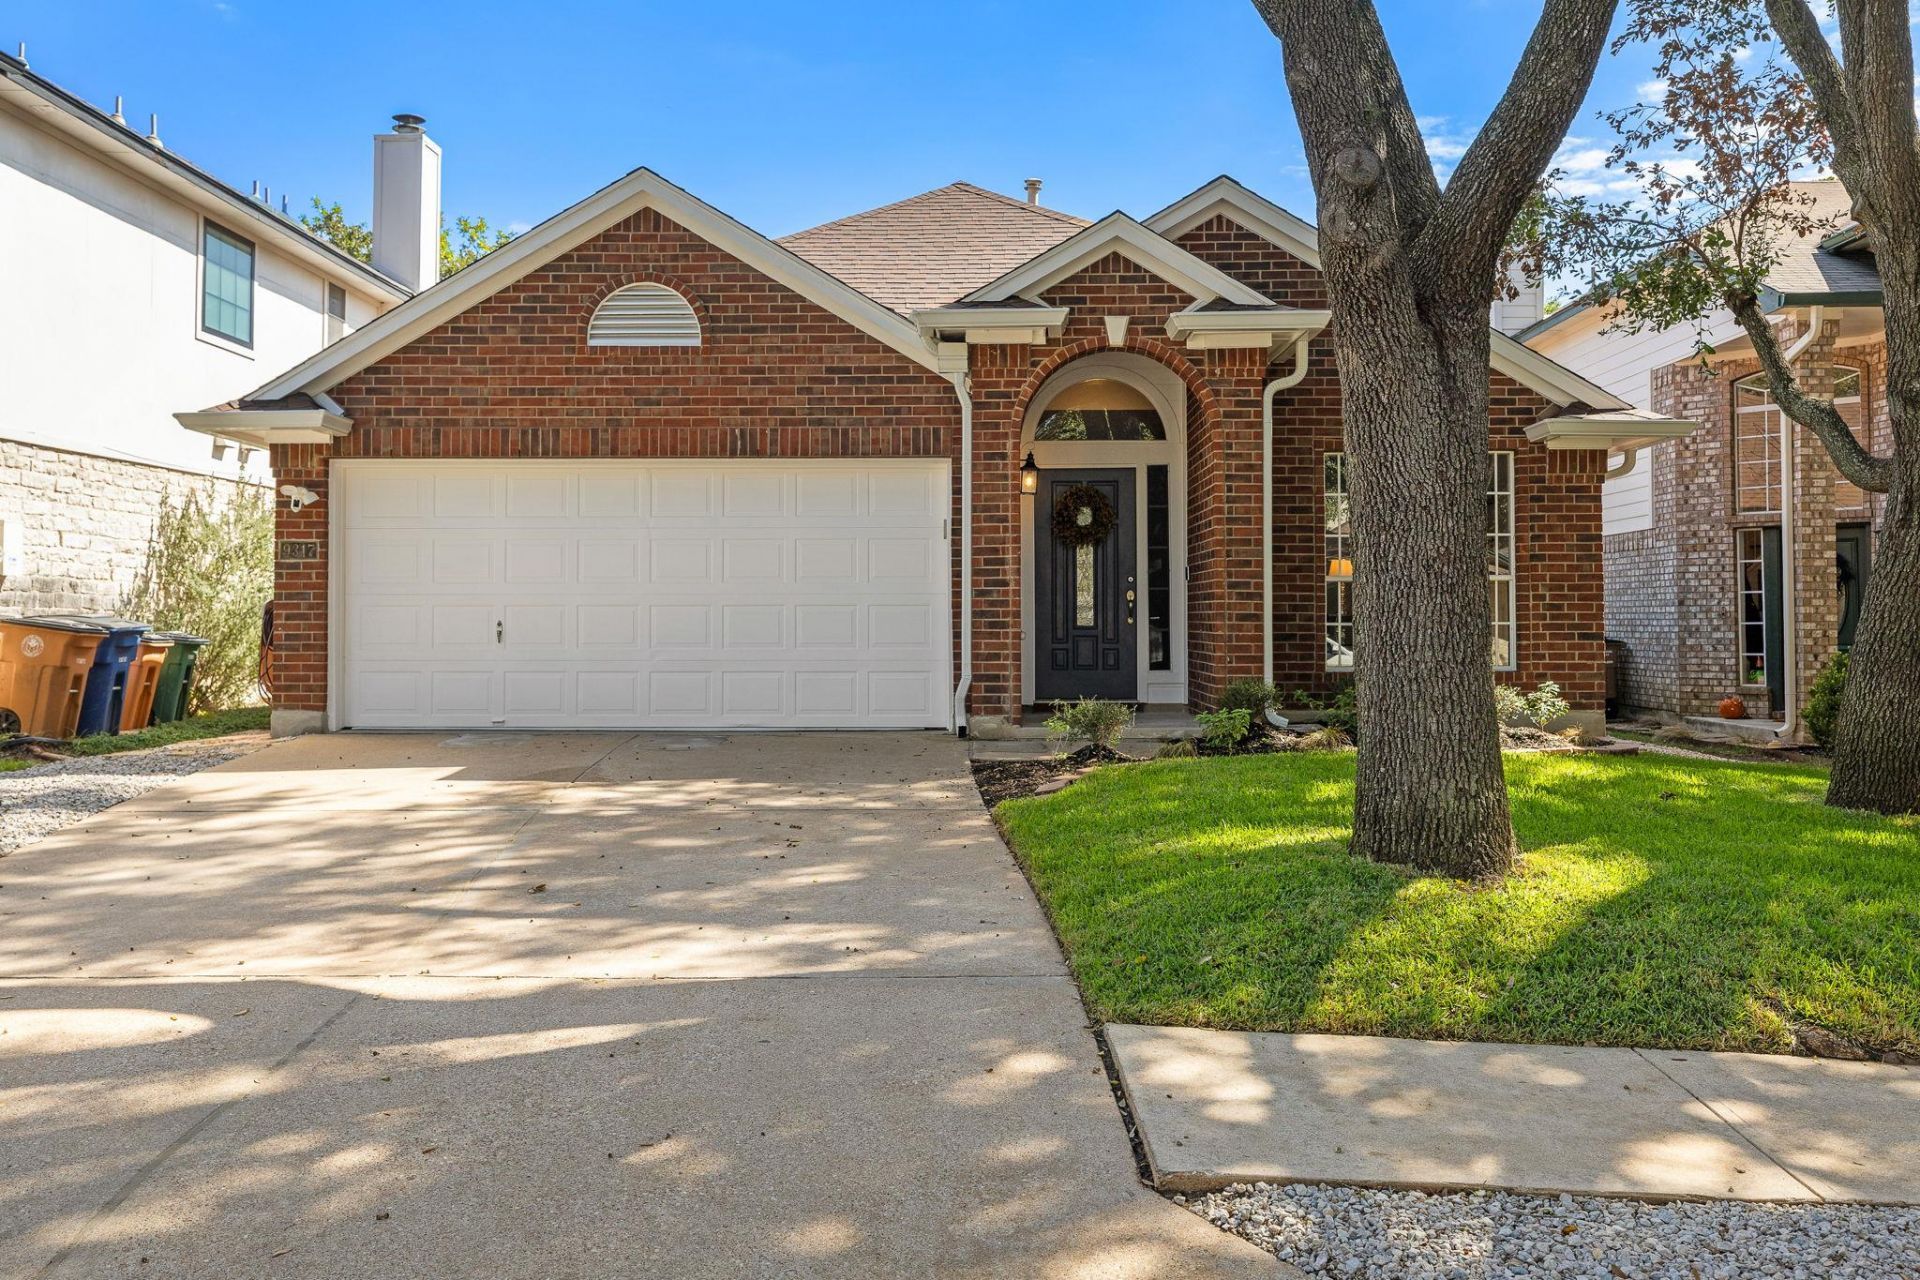
Welcome home to this beautifully renovated gem in Cherry Creek! Since purchasing, the sellers have invested over $87k in upgrades, creating a truly move-in-ready home with elevated finishes and thoughtful design throughout. From the chef-inspired kitchen to the spacious, spa-like walk-in shower, every detail adds to the home's appeal. The home lives larger than its square footage suggests, thanks to soaring ceilings, abundant natural light, and a versatile front living space that can easily accommodate a home office, formal dining room, playroom, or whatever best suits your needs. Outside, enjoy charming curb appeal on an adorable, tree-lined street. The location is just as appealing! Enjoy walking distance to Cowan Elementary and Silk Oak Neighborhood Park. The low-cost Tanglewood Oaks HOA is also currently refreshing its neighborhood park, pool, and playground. Plus, you're just a quick 20-minute drive from downtown and the airport! With its extensive updates, flexible living spaces, and fantastic location, this is an opportunity you won't want to miss!
Property Features
Property Type: Residential - Single Family
Cooling: Central Air
Fenced: Yes
Fireplaces: 1
Garage: 2 car attached
Heating: Central
Lot Size: 0.11 Acres
Roof Type: Asphalt, Shingle
Stories: 1.0
Taxes: $8,240
Year Built: 1996
Amenities
Bookcases
Ceiling Fan(s)
High Ceilings
Double Vanity
Electric Dryer Hookup
Eat-in Kitchen
Kitchen Island
Multiple Living Areas
No Interior Steps
Open Floorplan
Primary Bedroom on Main
Recessed Lighting
Storage
Walk-In Closet(s)
Washer Hookup
No Exterior Steps
Private Entrance
Feature Descriptions
Appliances: Cooktop, Dishwasher, Disposal, Dryer, Exhaust Fan, Gas Cooktop, Gas Range, Microwave, Oven, Free-Standing Gas Oven, Gas Oven, Free-Standing Range, Refrigerator, Stainless Steel Appliance(s), Washer, Washer/Dryer, Gas Water Heater
Area #: 10S
Community Features: Cluster Mailbox, Common Grounds, Park, Playground, Pool
Days on Site: 7
Exterior: Masonry â?? Partial
Fencimg: Fenced, Wood
Fireplace: Gas, Living Room
Flood Plain: No
Flooring: Carpet, Tile
HOA Fee: $191.44/ Annually
Laundry: Electric Dryer Hookup, Washer Hookup
Lot: Back Yard, Curbs, Level, Sprinkler - Automatic, Trees-Moderate
Parcel#: 04262323020000
Parking: Attached, Garage Door Opener, Garage Faces Front
Parking Notes: Attached, Garage Door Opener, Garage Faces Front
Patio/Porch: Patio
Restrictions: City Restrictions
Security: Prewired, Smoke Detector(s)
Sewer: Public Sewer
Special View Info: Neighborhood
Utilities: Above Ground, Electricity Connected, Internet-Cable, Natural Gas Connected, Sewer Connected, Water Connected
Water: Public
Window: Blinds
Local Schools
High School: Bowie
Middle School: Covington
Elementary School: Cowan
School District: Austin ISD
Listed By / Shown By
Listed By
Agency Name: Bramlett Partners
Agency Contact: 6177940080
Shown By
Agency Title: Realty Capital City
Agency Phone: 512-744-4600

Estimate Your Payment
Estimated Payment
$ 1,945.28 per month $1,112.78 Principal & Interest $686.67 Property Tax $145.83 Homeowner's Insurance
9317 Notches Dr | MLS# 1839074
This single family home located at 9317 Notches Dr, Austin, TX 78748 is currently listed for sale with an asking price of $500,000. This property was built in 1996 and has 3 bedrooms and 2 full baths with 1649 sq. ft. Notches Dr is located in the Cherry Creek subdivision within the Austin ISD school district. Search Cherry Creek real estate on www.rmcapitalcity.com today.