
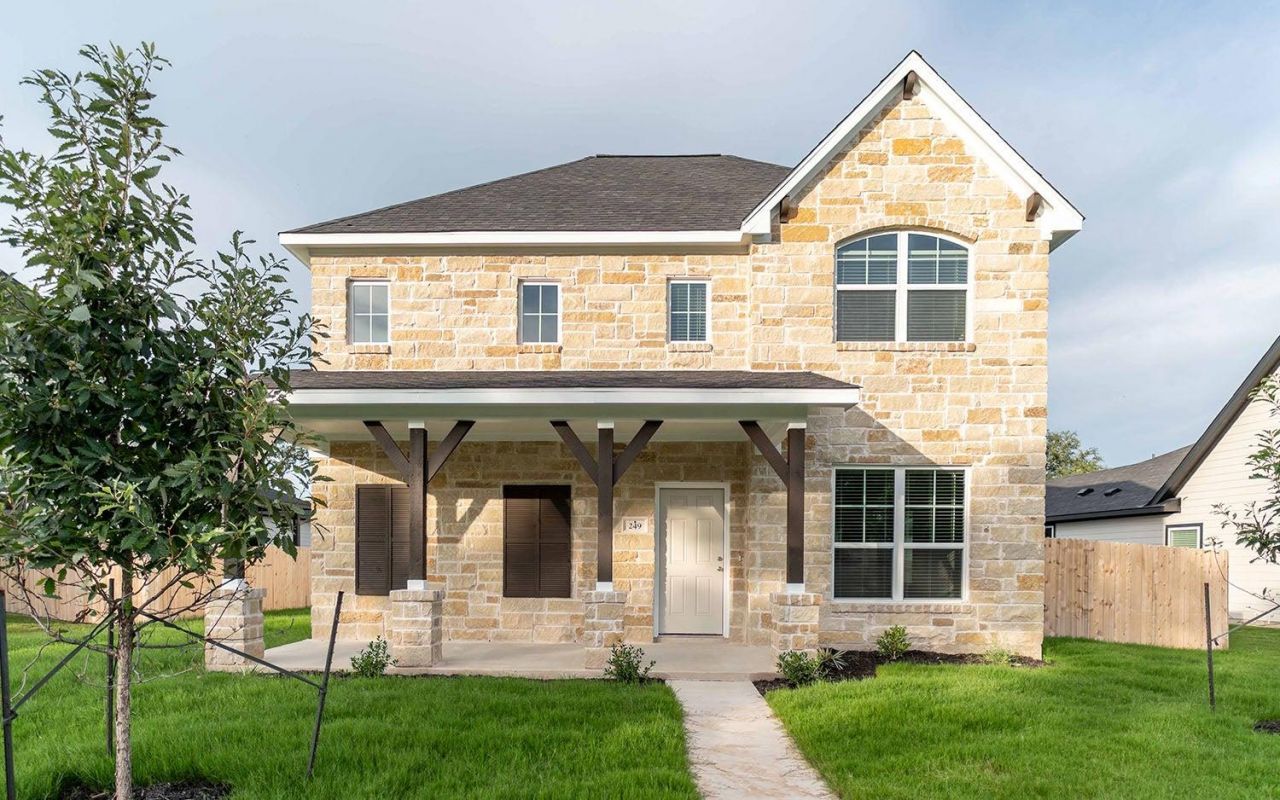
BEDS5
BATHS2 full 1 partial
SQUARE FEET2,215
MLS#1816977
STATUSActive
PROPERTY TYPEResidential - Single Family
SUBDIVISIONSanctuary
SCHOOLSalado ISD
Property Description
The attractive, two-story Lillie design offers a uniquely-designed space, perfect for most any lifestyle. When entering the home, you are pleasantly greeted with your large, welcoming family room. Downstairs also holds the powder room, stairway access to the second floor, as well as your walk-in utility room. Equally inviting as your family room is your generously sized combined kitchen and breakfast area across the way! Your spacious kitchen boasts granite countertops with a ceramic tile backsplash, designer light fixtures, and a walk-in pantry. Sitting across from your kitchen is your private master suite. Your master bathroom includes cultured marble countertops with the option for dual vanities, a super shower, as well as an enormous walk-in closet! Walk upstairs and you will be delighted by an immersive game room and the three remaining bedrooms with the fourth bedroom containing a walk-in closet. Also upstairs lies a full secondary bathroom. See for yourself how the Lillie II floor plan can suit your lifestyle!
Upcoming Open Houses
Open House Saturday October 31st, 11:00am - 5:00pm
Open House Sunday November 1st, 12:00pm - 6:00pm
Property Features
Property Type: Residential - Single Family
Cooling: Ceiling Fan(s), Central Air, Exhaust Fan
Fenced: Yes
Garage: 2
Heating: Central, Electric, Exhaust Fan
Lot Size: 0.18 Acres
Roof Type: Composition
Stories: 2.0
Taxes: $0
Year Built: 2025
Amenities
Ceiling Fan(s)
Electric Dryer Hookup
Kitchen Island
Open Floorplan
Pantry
Feature Descriptions
Appliances: Dishwasher, Disposal, Electric Range, Microwave, Stainless Steel Appliance(s)
Area #: SH
Community Features: Clubhouse, Cluster Mailbox, Common Grounds, Playground, Pool, Sidewalks, Street Lights, Underground Utilities
Days on Site: 7
Exterior: HardiPlank Type, Masonry â?? Partial, Stone
Fencimg: Back Yard, Fenced, Wood
Flood Plain: No
Flooring: Tile, Vinyl
HOA Fee: $55/ Monthly
Laundry: Electric Dryer Hookup
Lot: Close to Clubhouse, Sprinkler - Automatic
Parcel#: 515976
Parking: Alley Access, Garage, Garage Door Opener, Garage Faces Rear
Parking Notes: Alley Access, Garage, Garage Door Opener, Garage Face
Patio/Porch: Covered, Front Porch, Rear Porch
Security: Smoke Detector(s)
Sewer: Public Sewer
Utilities: Electricity Connected, Sewer Connected, Underground Utilities, Water Connected
Water: Public
Window: Blinds, Double Pane Windows
Local Schools
High School: Salado
Middle School: Salado
Elementary School: Thomas Arnold
School District: Salado ISD
Listed By / Shown By
Listed By
Agency Name: CastleRock Realty, LLC
Agency Contact: (832) 582-0030
Shown By
Agency Title: Realty Capital City
Agency Phone: 512-744-4600

Estimate Your Payment
Estimated Payment
$ 956.55 per month $845.72 Principal & Interest $0.00 Property Tax (data not provided by mls) $110.83 Homeowner's Insurance
249 Villars Dr | MLS# 1816977
This single family home located at 249 Villars Dr, Salado, TX 76571 is currently listed for sale with an asking price of $380,000. This property was built in 2025 and has 5 bedrooms and 2 full and 1 partial baths with 2215 sq. ft. Villars Dr is located in the Sanctuary subdivision within the Salado ISD school district. Search Sanctuary real estate on www.rmcapitalcity.com today.