
BEDS3
BATHS2 full
SQUARE FEET1,498
MLS#1520182
STATUSActive
PROPERTY TYPEResidential - Single Family
SUBDIVISIONAllandale
SCHOOLAustin ISD
Property Description
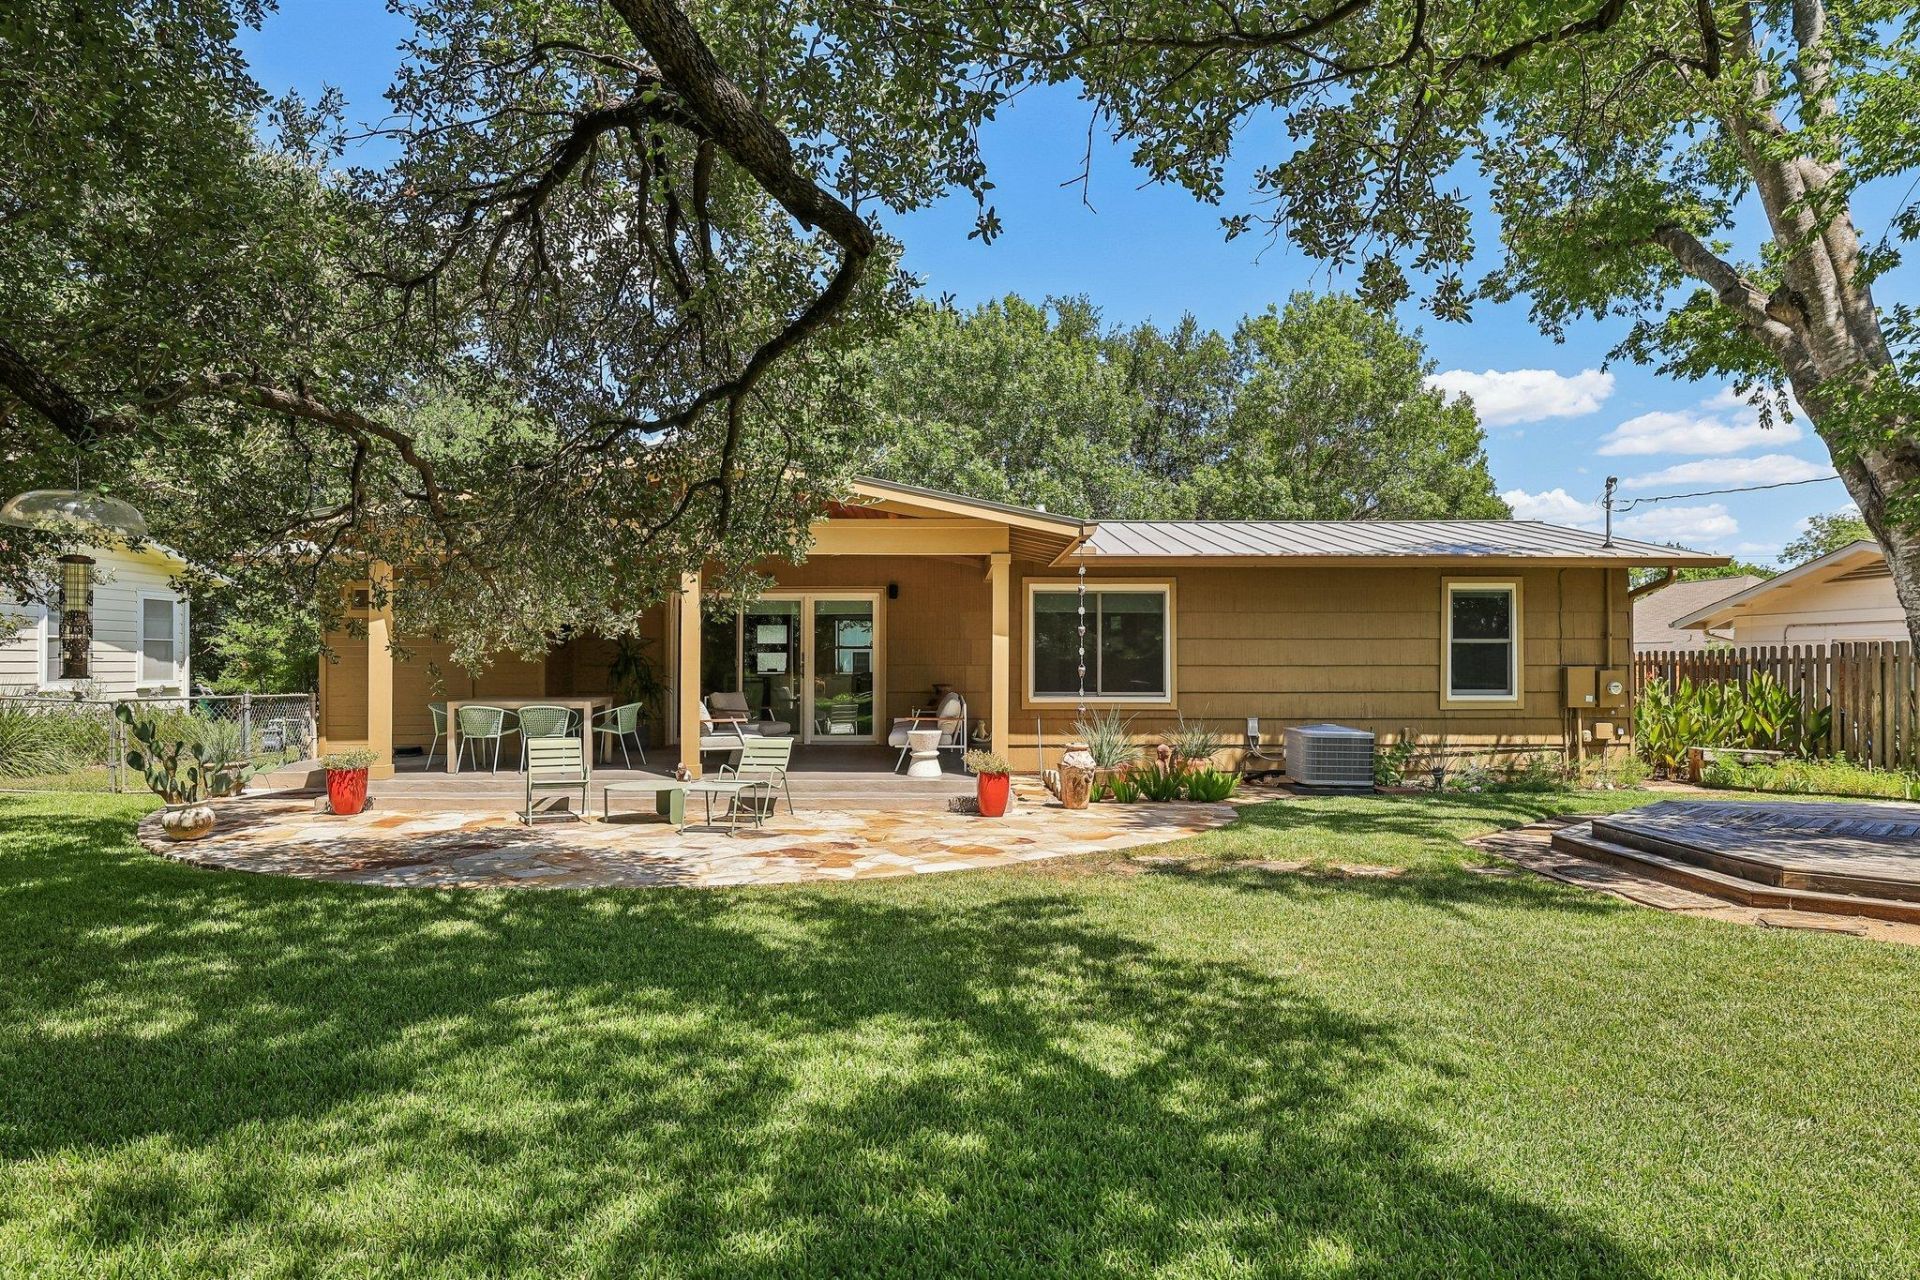
Picture-Perfect Allandale Home! One of Central Austins most beloved neighborhoods where tree-lined streets, large lots, and everyday convenience come together. This beautifully updated home blends classic Austin charm with smart, attractive, modern improvements. Thoughtfully renovated, meticulously maintained, and filled with natural light. The open concept layout seamlessly connects the kitchen, dining space and outdoor deck that overlooks the spacious backyard, all under the vast, shady canopy of a beautiful oak tree. Location is one more powerful attribute of this home. All the character and charm of Allandale along with the ease of being minutes from Austins best dining, shopping and entertainment options. Conveniently located just minutes from MoPac, and a short commute to both downtown and the Domain. The property is zoned to excellent, highly desired schools, including Gullett Elementary, Lamar Middle School and McCallum Fine Arts Academy High School. Walking distance to the thriving Burnet Road corridor for quick access to some of Austin's favorite local restaurants, coffee shops, and legendary neighborhood staples.
Upcoming Open Houses
Open House Saturday July 18th, 1:00pm - 3:00pm
Open House Sunday July 19th, 12:00pm - 2:00pm
Property Features
Property Type: Residential - Single Family
Cooling: Ceiling Fan(s), Central Air
Fireplaces: 1
Heating: Central
Lot Size: 0.25 Acres
Roof Type: Metal
Stories: 1.0
Taxes: $11,271
Year Built: 1953
Amenities
Breakfast Bar
Ceiling Fan(s)
Quartz Counters
High Speed Internet
Pantry
Primary Bedroom on Main
Recessed Lighting
Soaking Tub
Stackable W/D Connections
Gutters Full
Lighting
Private Yard
Feature Descriptions
Appliances: Built-In Oven(s), Dishwasher, Disposal, Gas Range, Microwave, RNGHD, Refrigerator, Vented Exhaust Fan, Tankless Water Heater
Area #: 2
Days on Site: 5
Exterior: Masonry ??? Partial
Fencimg: Back Yard, Wood
Fireplace: Living Room
Flood Plain: No
Flooring: Tile, Wood
Lot: Back Yard, Front Yard, Landscaped, Level, Sprinkler - Back Yard, Sprinklers In Front, Sprinkler - Side Yard, Trees-Large (Over 40 Ft)
Lot Dimensions: 76' x 139'
Parcel#: 02330109180000
Parking: Carport
Parking Notes: Carport
Patio/Porch: Covered, Patio, Porch
Restrictions: Deed Restrictions
Security: Carbon Monoxide Detector(s), Smoke Detector(s)
Sewer: Public Sewer
Utilities: Cable Available, Electricity Connected, Internet-Fiber, Natural Gas Connected, Phone Available, Sewer Connected, Water Connected
Water: Public
Window: Blinds
Local Schools
High School: McCallum
Middle School: Lamar (Austin ISD)
Elementary School: Gullett
School District: Austin ISD
Listed By / Shown By
Listed By
Agency Name: Keller Williams Realty C. P.
Agency Phone: (512) 616-4000
Shown By
Agency Title: Realty Capital City
Agency Phone: 512-744-4600

Estimate Your Payment
Estimated Payment
$ 3,330.62 per month $2,114.29 Principal & Interest $939.25 Property Tax $277.08 Homeowner's Insurance
6308 Nasco Dr | MLS# 1520182
This single family home located at 6308 Nasco Dr, Austin, TX 78757 is currently listed for sale with an asking price of $950,000. This property was built in 1953 and has 3 bedrooms and 2 full baths with 1498 sq. ft. Nasco Dr is located in the Allandale subdivision within the Austin ISD school district. Search Allandale real estate on www.rmcapitalcity.com today.