
BEDS5
BATHS4 full
SQUARE FEET3,640
MLS#1460054
STATUSActive
PROPERTY TYPEResidential - Single Family
SUBDIVISIONRanch At Deer Creek
SCHOOLLeander ISD
Property Description
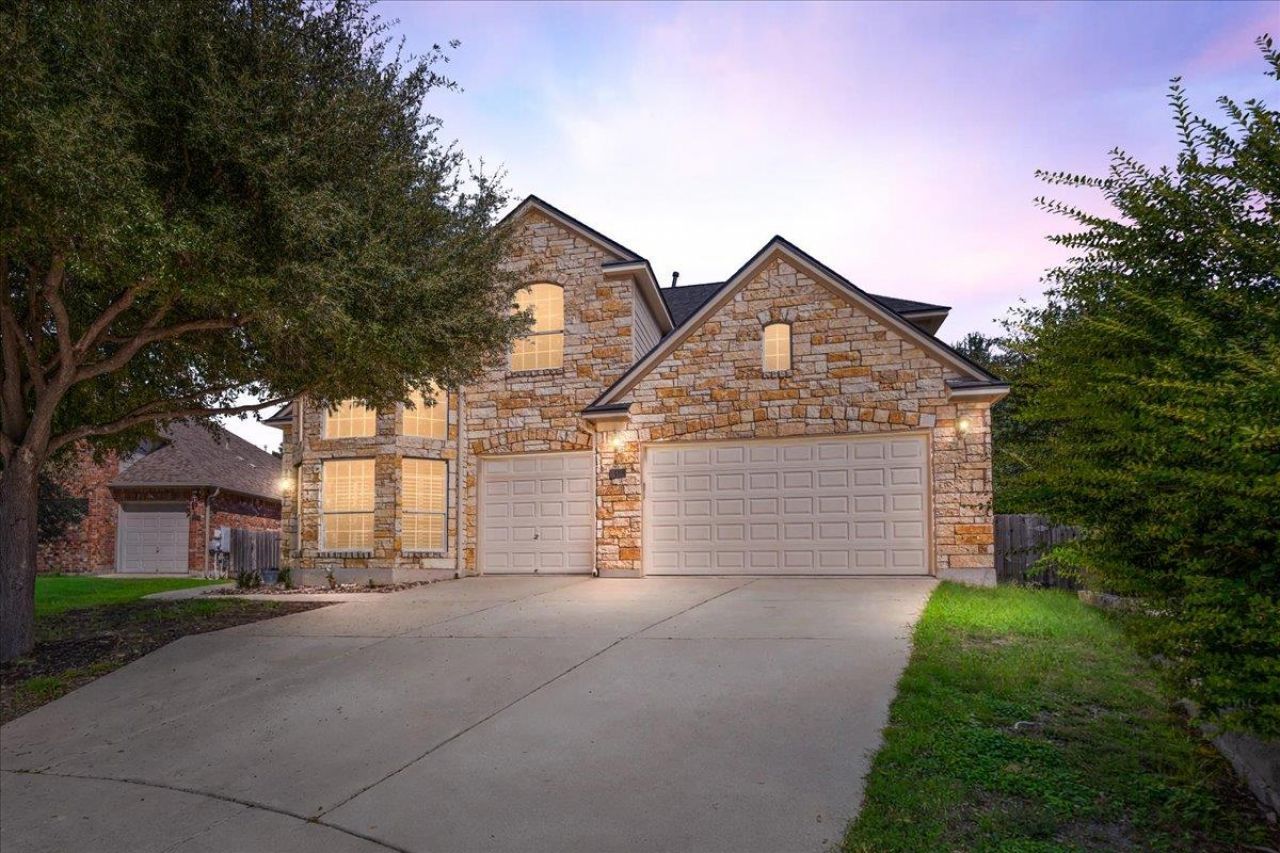
Tucked on a rare half-cul-de-sac corner lot in sought-after Deer Creek Ranch, this 3,640-square-foot home delivers the space and flexibility buyers rarely find. Five bedrooms and four full baths unfold across two levels: primary suite and second bedroom downstairs with a dedicated home office, while upstairs a private guest suite with en-suite bath joins two more bedrooms and a second living area for evenings that stay quiet or turn social. The open-concept kitchen centers on a generous island with granite counters and pantry, opening to soaring ceilings and a gas fireplace that set an elevated mood. Brand-new HVAC, mixed wood and carpet flooring, main-level laundry, and a soaking tub keep daily life effortless. Outside, a three-car garage and private yard with patio sit within a community of pools, parks, and Leander ISD schools, including nearby Deer Creek Elementary. This is the home that works for how you actually live.
Upcoming Open Houses
Open House Saturday October 31st, 12:00pm - 2:00pm
Open House Sunday November 1st, 1:00pm - 3:00pm
Property Features
Property Type: Residential - Single Family
Cooling: Ceiling Fan(s), Central Air
Fireplaces: 1
Garage: 3
Heating: Central, Fireplace(s), Hot Water
Lot Size: 0.22 Acres
Roof Type: Shingle
Stories: 2.0
Taxes: $14,322
Year Built: 2005
Amenities
2 Primary Suites
Ceiling Fan(s)
High Ceilings
Granite Counters
Eat-in Kitchen
French Doors
Kitchen Island
Multiple Dining Areas
Multiple Living Areas
Open Floorplan
Pantry
Primary Bedroom on Main
Soaking Tub
Study/Home Office
Private Yard
Feature Descriptions
Accessibility: Accessible Bedroom, Accessible Full Bath, Visitor Bathroom
Appliances: Built-In Gas Oven, Built-In Range, Disposal, Gas Range, Free-Standing Refrigerator, Vented Exhaust Fan, Gas Water Heater
Area #: CLS
Community Features: Google Fiber, High Speed Internet, Picnic Area, Playground, Pool, Sport Court(s)/Facility, Street Lights, Underground Utilities
Days on Site: 1
Door Features: French Doors
Exterior: Vinyl Siding, Stone Veneer
Fencimg: Back Yard, Wood
Fireplace: Gas
Flood Plain: No
Flooring: Carpet, Wood
HOA Fee: $335/ Semi-Annually
Lot: Sprinkler - In-ground
Parcel#: 01823408070000
Parking: Driveway, Garage, Garage Door Opener, Garage Faces Front
Parking Notes: Driveway, Garage, Garage Door Opener, Garage Faces Fr
Patio/Porch: Covered, Patio, Rear Porch
Restrictions: Deed Restrictions
Security: Carbon Monoxide Detector(s), Smoke Detector(s)
Sewer: Public Sewer
Utilities: Electricity Connected, Internet-Cable, Internet-Fiber, Natural Gas Connected, Underground Utilities, Water Connected
Water: Public
Window: Bay Window(s), Blinds, Plantation Shutters
Local Schools
High School: Cedar Park
Middle School: Cedar Park
Elementary School: Deer Creek
School District: Leander ISD
Listed By / Shown By
Listed By
Agency Name: Compass RE Texas, LLC
Agency Phone: (512) 575-3644
Shown By
Agency Title: Realty Capital City
Agency Phone: 512-744-4600

Estimate Your Payment
Estimated Payment
$ 3,101.56 per month $1,686.98 Principal & Interest $1,193.50 Property Tax $221.08 Homeowner's Insurance
1602 Purple Sage Dr | MLS# 1460054
This single family home located at 1602 Purple Sage Dr, Cedar Park, TX 78613 is currently listed for sale with an asking price of $758,000. This property was built in 2005 and has 5 bedrooms and 4 full baths with 3640 sq. ft. Purple Sage Dr is located in the Ranch At Deer Creek subdivision within the Leander ISD school district. Search Ranch At Deer Creek real estate on www.rmcapitalcity.com today.