
BEDS3
BATHS2 full
SQUARE FEET1,306
MLS#1239781
STATUSActive
PROPERTY TYPEResidential - Single Family
SUBDIVISIONFairmont Park
SCHOOLAustin ISD
Property Description
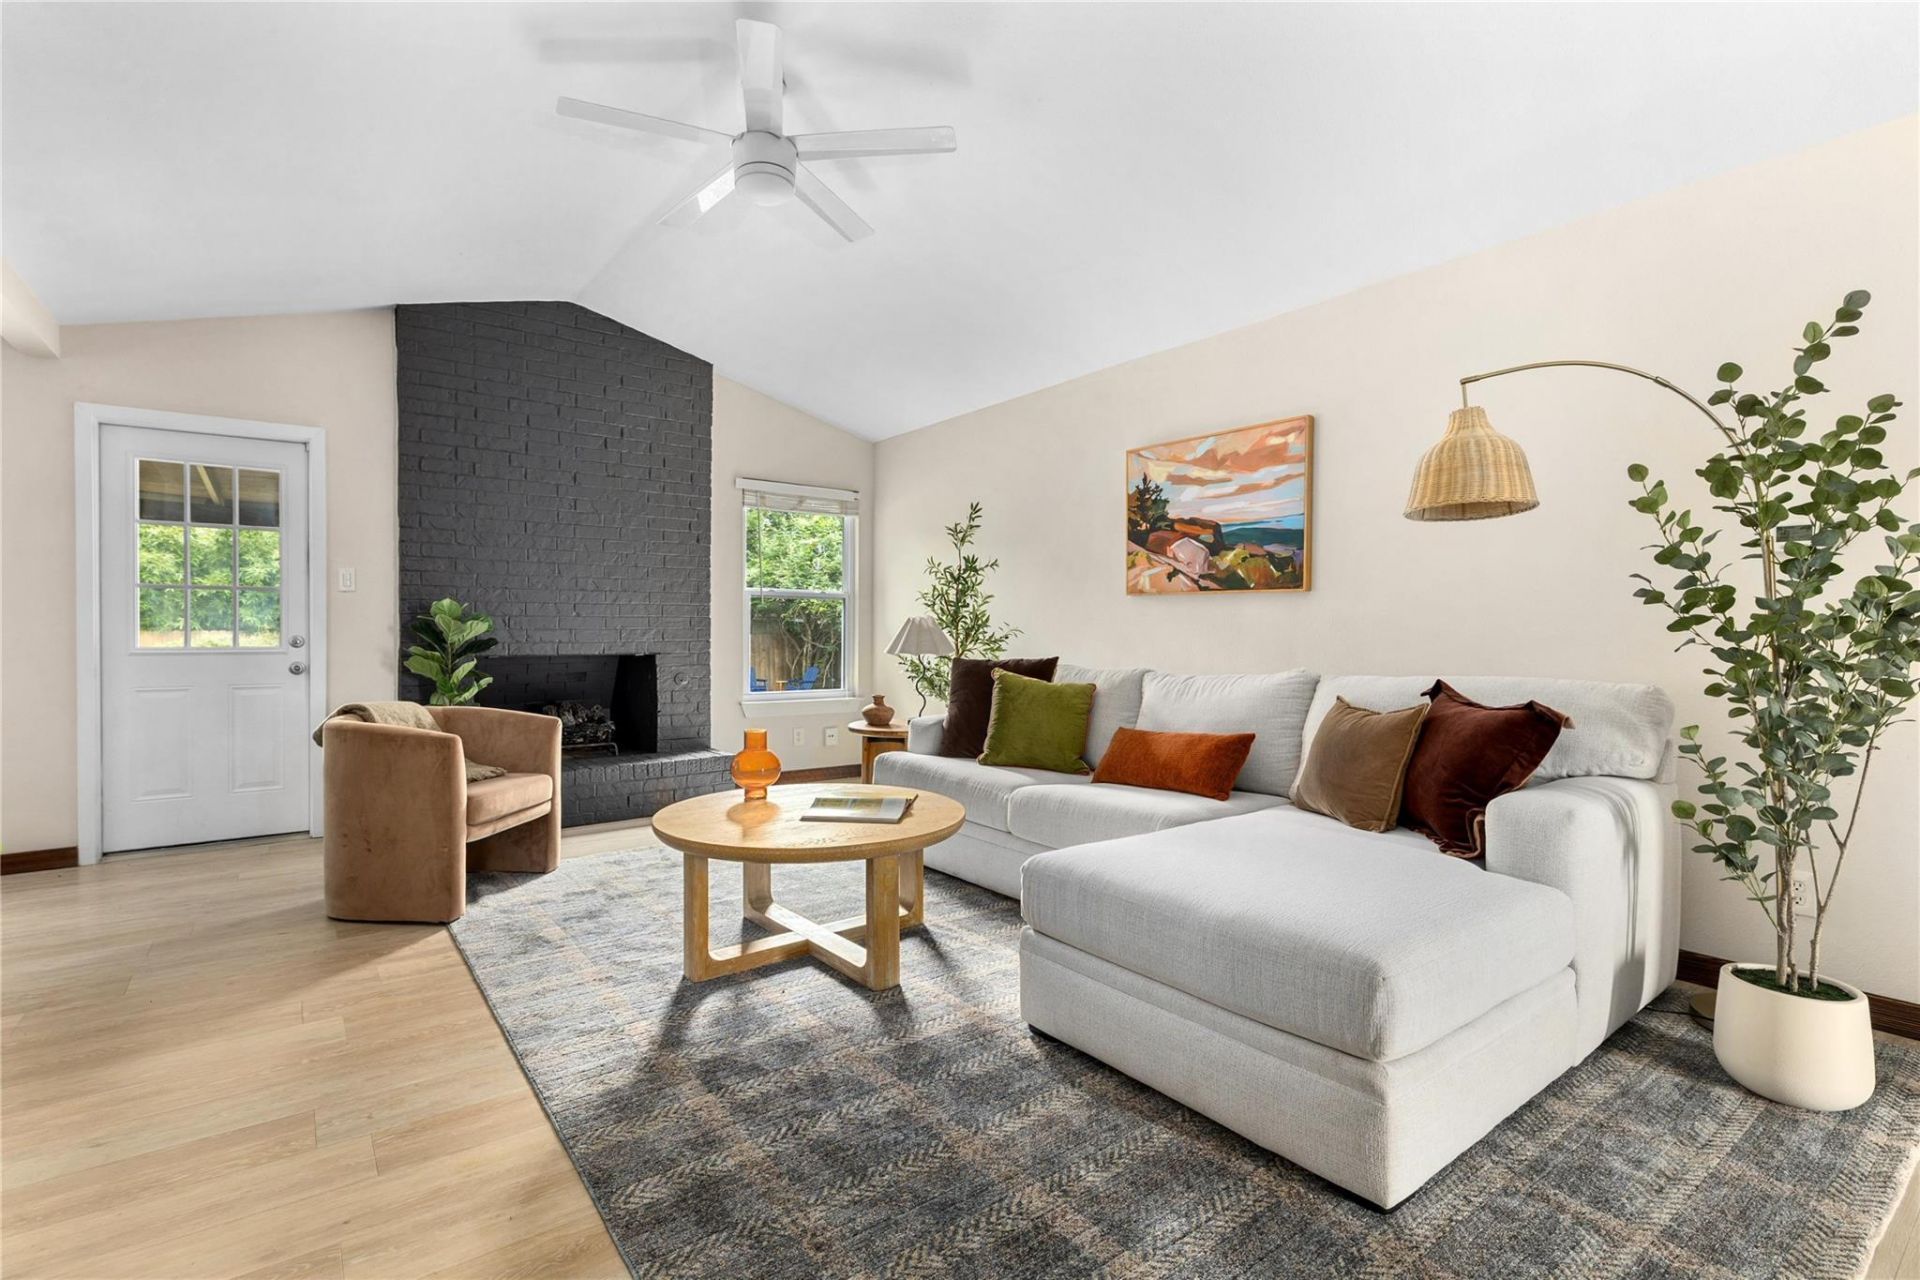
Check out this 78745 gem! Remodeled, with a beautiful open living space, covered outdoor patio and a big corner lot, you don't want to miss it! The living and kitchen layout create an inviting space for everyday life, while the gas fireplace and covered deck add warmth and comfort for relaxing or entertaining. Every thoughtful update reflects years of careful ownership and pride. Plumbing, roof, gutters, AC, flooring, bathrooms, kitchen, etc. have all been updated in the last few years. Located in the heart of the sweetest South Austin neighborhood, Southern Oaks. With front yard happy hours, back yard music nights, fourth of July and Halloween events and parades, it won't take long to get connected in this little community! Easy access to South First and South Congress, and close proximity to Central Market, Radio, Quacks, Joes, Sunset Valley's Weekly Farmers Market and so much more!
Property Features
Property Type: Residential - Single Family
Cooling: Ceiling Fan(s), Central Air
Fireplaces: 1
Garage: 2
Heating: Central
Lot Size: 0.22 Acres
Roof Type: Shingle
Stories: 1.0
Taxes: $7,703
Year Built: 1969
Amenities
Built-in Features
Ceiling Fan(s)
Vaulted Ceiling(s)
Quartz Counters
No Interior Steps
Primary Bedroom on Main
Recessed Lighting
Walk-In Closet(s)
Gutters Partial
Private Yard
Feature Descriptions
Appliances: Dishwasher, Disposal, Dryer, Free-Standing Range, Refrigerator, Washer
Area #: 10N
Days on Site: 6
Exterior: Masonry ??? Partial, Wood Siding
Fencimg: Back Yard, Full, Wood
Fireplace: Gas Log, Living Room
Flood Plain: No
Flooring: Laminate, Tile
Lot: Corner Lot, Curbs, Sprinkler - Back Yard, Sprinklers In Front, Sprinkler - In-ground
Parcel#: 04121313230000
Parking: Driveway, Garage, Garage Door Opener
Parking Notes: Driveway, Garage, Garage Door Opener
Patio/Porch: Covered, Rear Porch
Restrictions: City Restrictions, Deed Restrictions
Sewer: Public Sewer
Utilities: Electricity Connected, Natural Gas Connected, Sewer Connected, Water Connected
Water: Public
Window: Window Coverings
Local Schools
High School: Crockett
Middle School: Covington
Elementary School: Cunningham
School District: Austin ISD
Listed By / Shown By
Listed By
Agency Name: Compass RE Texas, LLC
Agency Contact: (903) 245-3771
Shown By
Agency Title: Realty Capital City
Agency Phone: 512-744-4600

Estimate Your Payment
Estimated Payment
$ 2,023.88 per month $1,221.84 Principal & Interest $641.92 Property Tax $160.13 Homeowner's Insurance
2301 Village Cir | MLS# 1239781
This single family home located at 2301 Village Cir, Austin, TX 78745 is currently listed for sale with an asking price of $549,000. This property was built in 1969 and has 3 bedrooms and 2 full baths with 1306 sq. ft. Village Cir is located in the Fairmont Park subdivision within the Austin ISD school district. Search Fairmont Park real estate on www.rmcapitalcity.com today.