
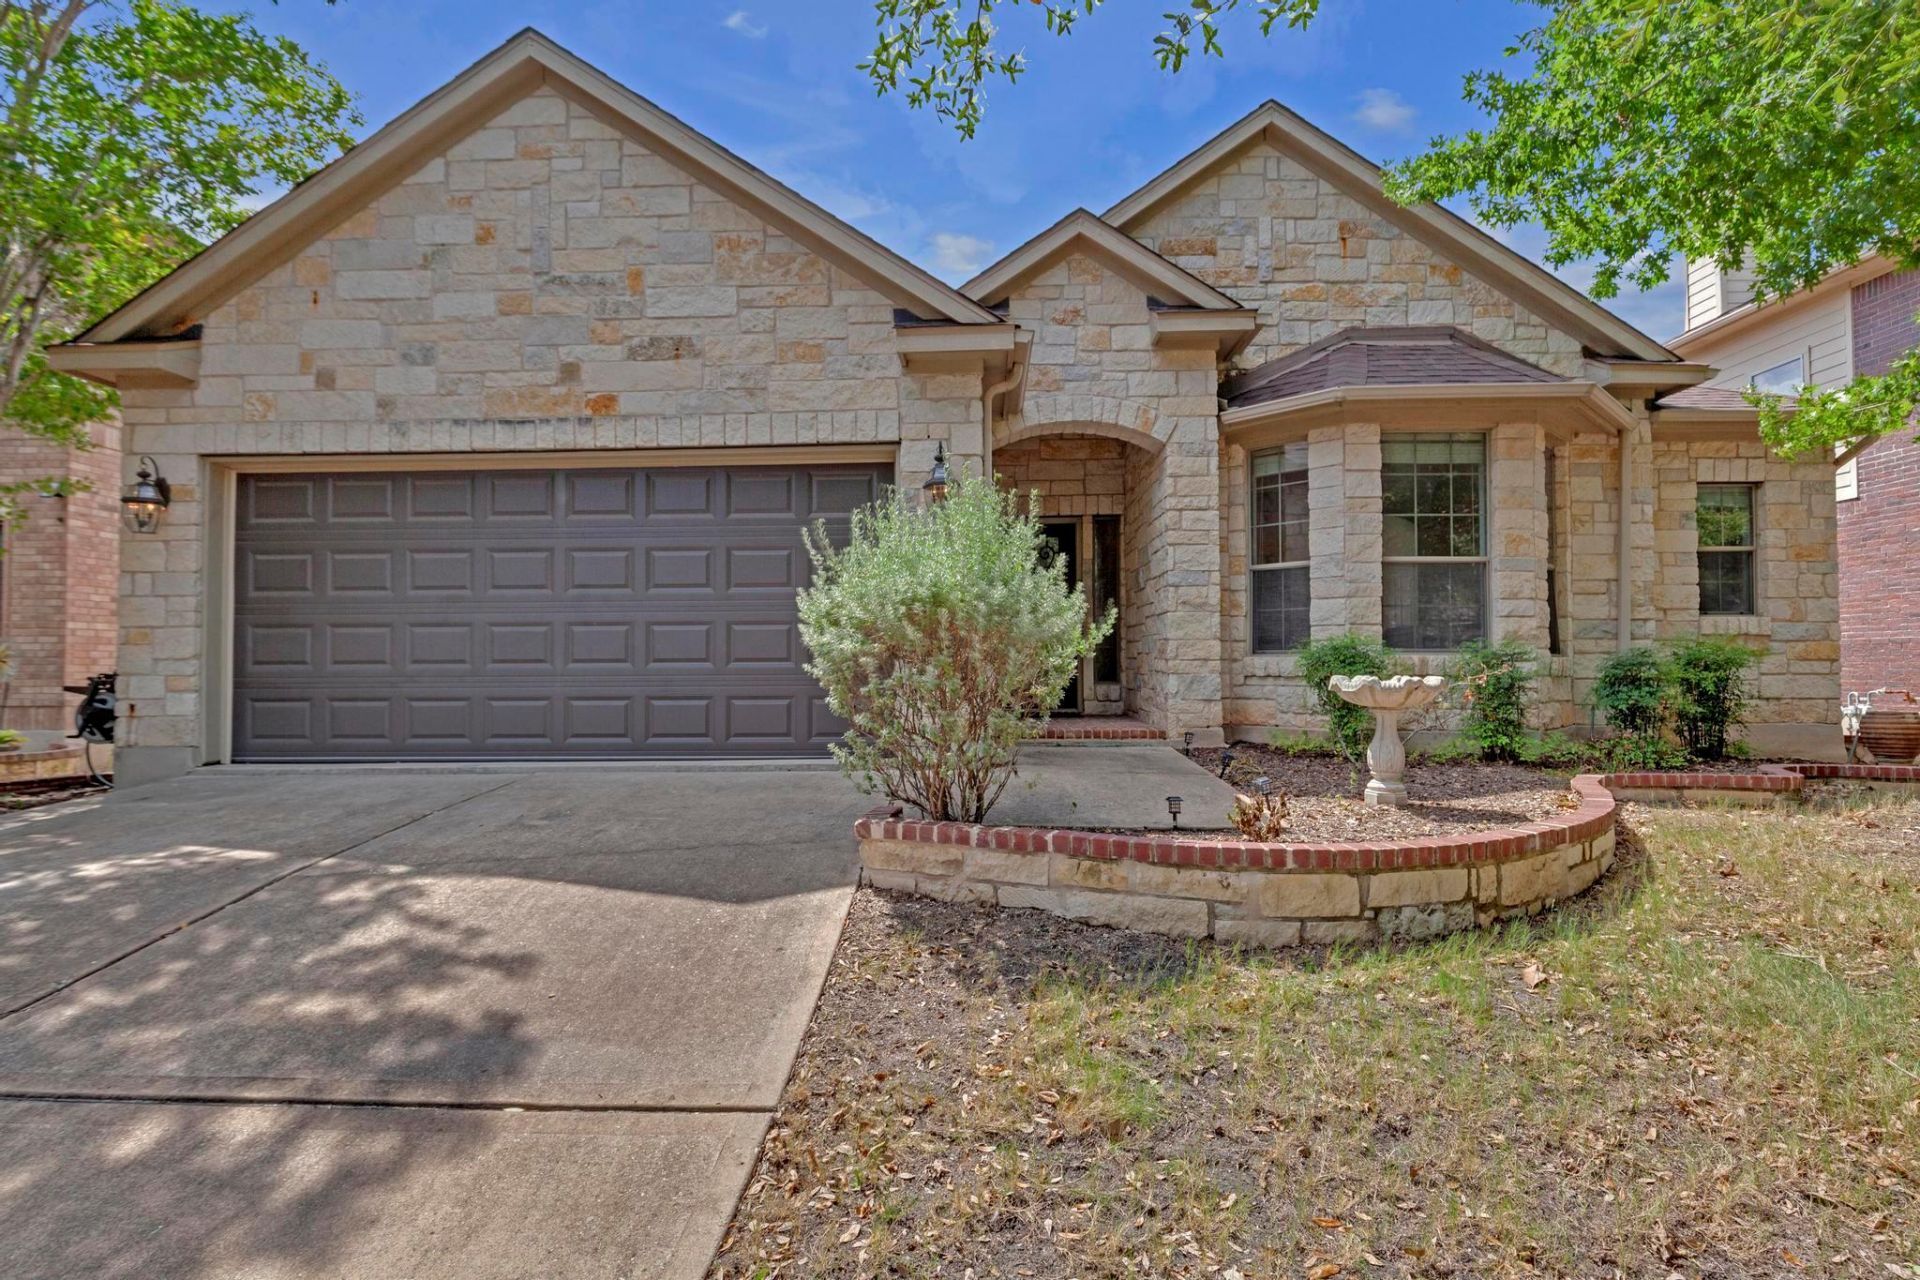
BEDS3
BATHS2 full
SQUARE FEET2,144
MLS#1190146
STATUSActive
PROPERTY TYPEResidential - Single Family
SUBDIVISIONFalcon Pointe
SCHOOLPflugerville ISD
Property Description
Beautifully updated home in the highly sought-after Falcon Pointe community! This move-in ready property has been thoughtfully refreshed with fresh interior paint, newly painted kitchen cabinets, brand-new flooring, and a professionally finished epoxy garage floor. Step outside to a spacious backyard featuring a charming pergola, creating the perfect setting for relaxing, entertaining, or enjoying evenings outdoors. Ideally located just minutes from Lake Pflugerville, Stone Hill Town Center, Costco, H-E-B Plus!, top-rated Pflugerville ISD schools, and with quick access to TX-130 and TX-45, this home offers the perfect combination of comfort, style, and convenience for everyday living.
Property Features
Property Type: Residential - Single Family
Cooling: Ceiling Fan(s), Central Air
Fenced: Yes
Fireplaces: 1
Garage: 2
Heating: Central, Electric, Fireplace(s), Hot Water
Lot Size: 0.16 Acres
Roof Type: Composition, Shingle
Stories: 1.0
Taxes: $9,846
Year Built: 2008
Amenities
Ceiling Fan(s)
Coffered Ceiling(s)
Granite Counters
Crown Molding
Electric Dryer Hookup
Eat-in Kitchen
Entrance Foyer
In-Law Floorplan
Kitchen Island
Open Floorplan
Pantry
Primary Bedroom on Main
Recessed Lighting
Soaking Tub
Walk-In Closet(s)
Feature Descriptions
Appliances: Built-In Oven(s), Dishwasher, Gas Oven
Area #: PF
Community Features: Clubhouse, Dog Park, Playground, Pool, Sidewalks, Sport Court(s)/Facility, Tennis Court(s), Underground Utilities
Exterior: Masonry â?? All Sides
Fencimg: Back Yard, Fenced, Wood
Fireplace: Family Room
Flood Plain: No
Flooring: Carpet, Tile
HOA Fee: $95/ Monthly
Laundry: Electric Dryer Hookup
Lot: Back Yard, Few Trees, Front Yard, Landscaped, Sprinkler - Automatic, Sprinkler - Back Yard, Sprinklers In Front
Parcel#: 02785204310000
Parking: Concrete, Driveway, Garage, Garage Door Opener, Garage Faces Front
Parking Notes: Concrete, Driveway, Garage, Garage Door Opener, Garage
Patio/Porch: Arbor, Covered, Enclosed, Patio
Sewer: Public Sewer
Special View Info: Neighborhood
Utilities: Electricity Connected, Natural Gas Connected, Phone Available, Underground Utilities, Water Connected
Water: Public
Window: Blinds, Screens, Vinyl Windows
Local Schools
High School: Hendrickson
Middle School: Kelly Lane
Elementary School: Murchison
School District: Pflugerville ISD
Listed By / Shown By
Listed By
Agency Name: Compass RE Texas, LLC
Agency Phone: (512) 575-3644
Shown By
Agency Title: Realty Capital City
Agency Phone: 512-744-4600

Estimate Your Payment
Estimated Payment
$ 1,826.13 per month $889.11 Principal & Interest $820.50 Property Tax $116.52 Homeowner's Insurance
18708 Wind Valley Way | MLS# 1190146
This single family home located at 18708 Wind Valley Way , Pflugerville, TX 78660 is currently listed for sale with an asking price of $399,500. This property was built in 2008 and has 3 bedrooms and 2 full baths with 2144 sq. ft. Wind Valley Way is located in the Falcon Pointe subdivision within the Pflugerville ISD school district. Search Falcon Pointe real estate on www.rmcapitalcity.com today.